Sign In or Create a Free Account to see full details of this property
Key Facts
Key facts for 4045 Upper Middle Road #35
Property Type
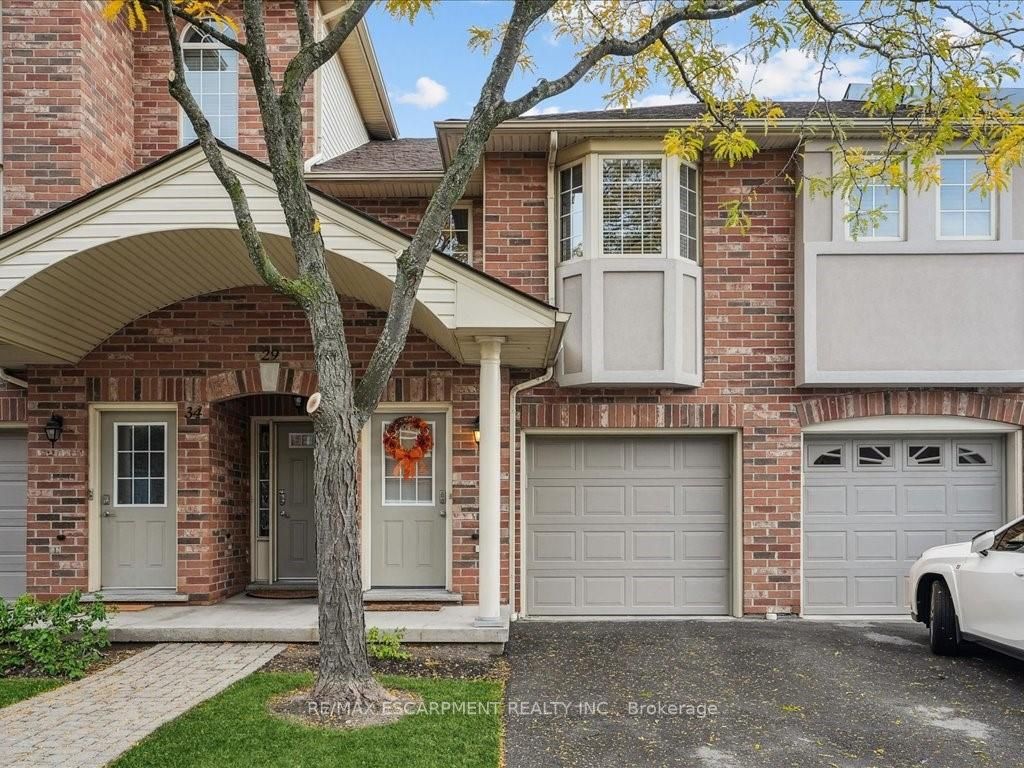
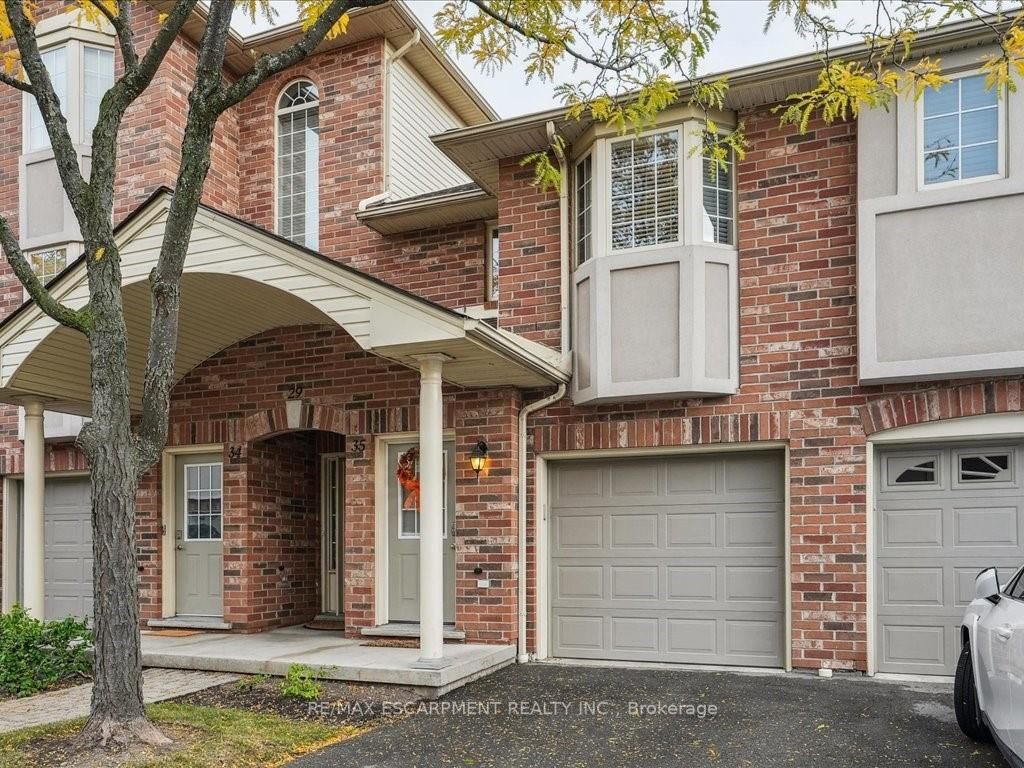
Condo, Stacked Townhouse
Parking
Private 1 garage, 2 parking
MLS #
W7255278
Size
1000-1199 sqft
Basement
None
Listed on
2023-10-27
Lot size
-
Tax
$2,877 /yr
Days on Market
87
Approximate Age
16-30
Maintenance Fee
$283.63/mo
Common Elements, Par...
Description
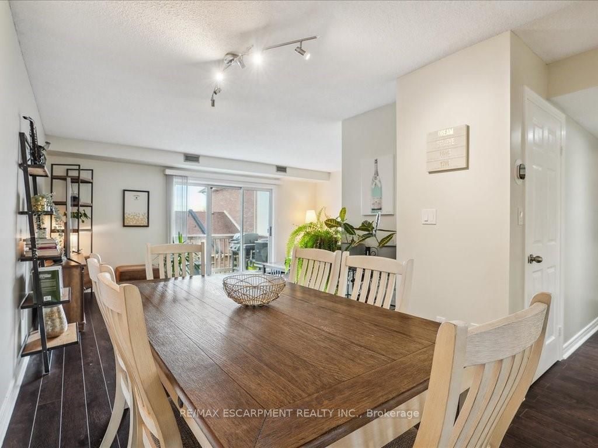
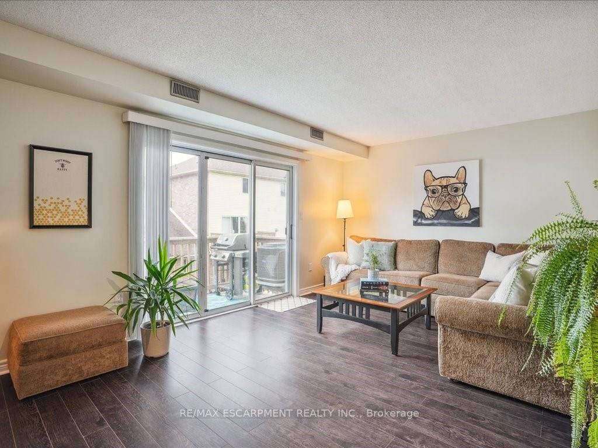
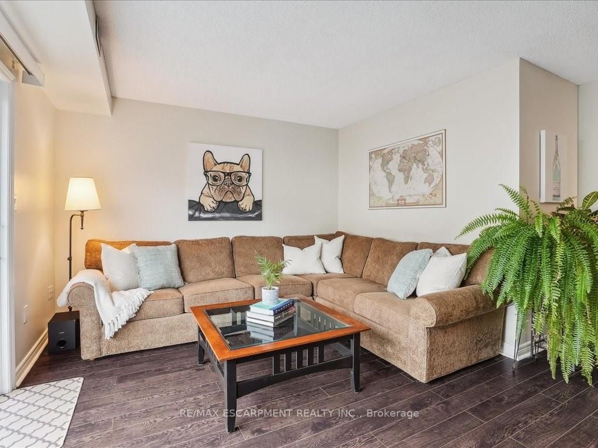
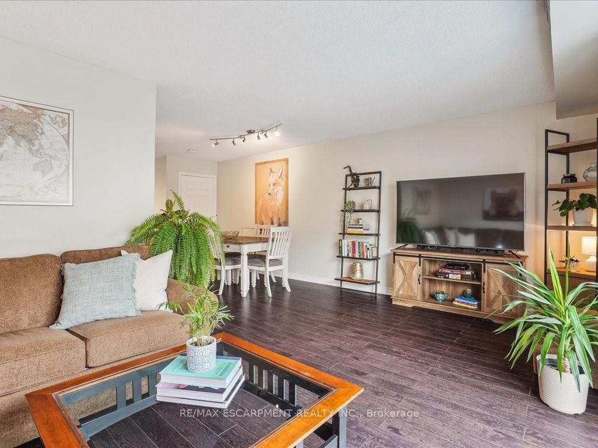
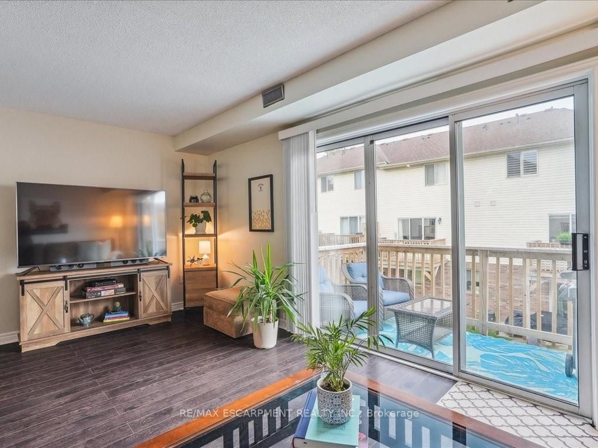
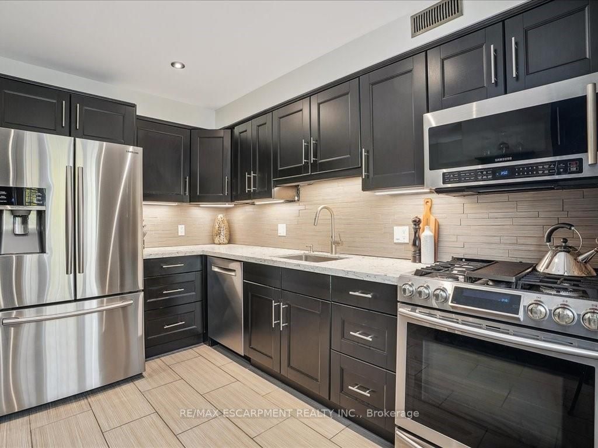
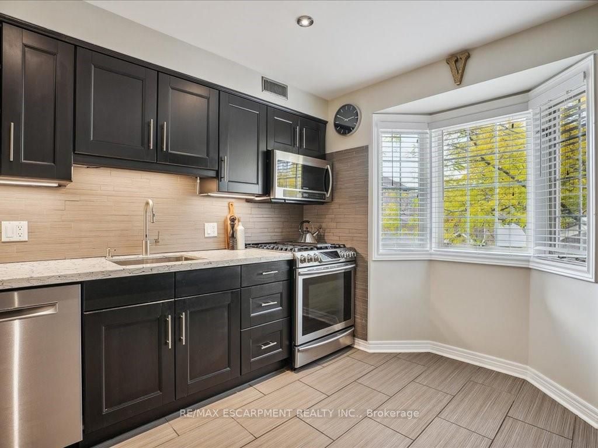
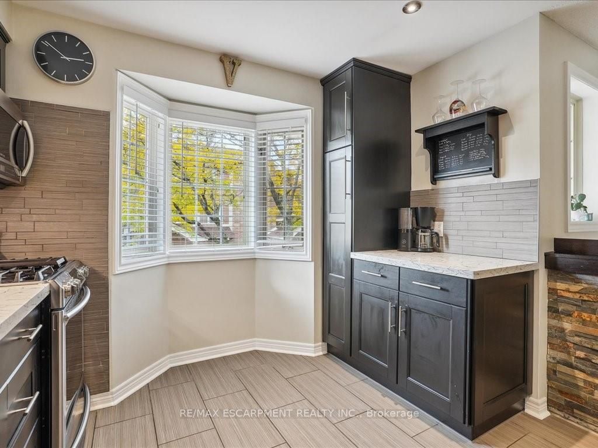
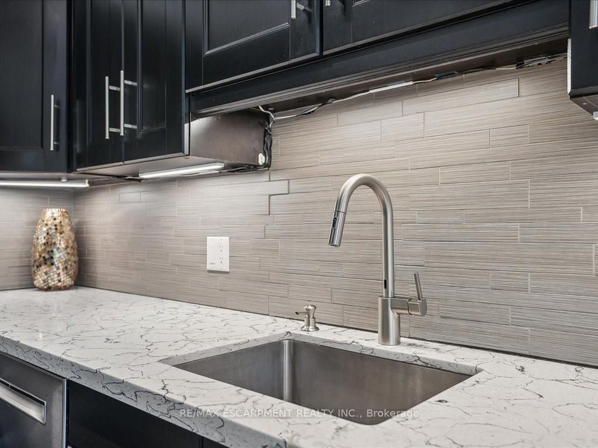
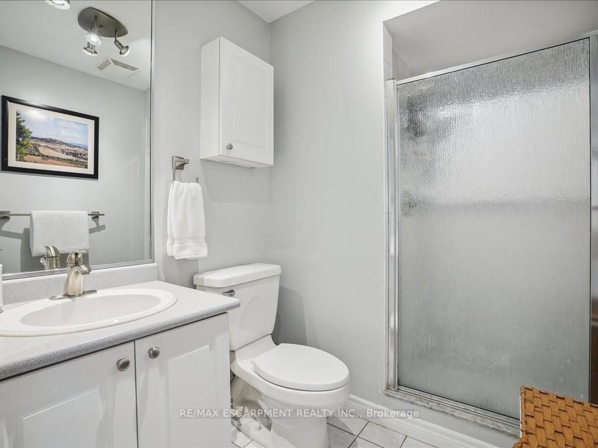
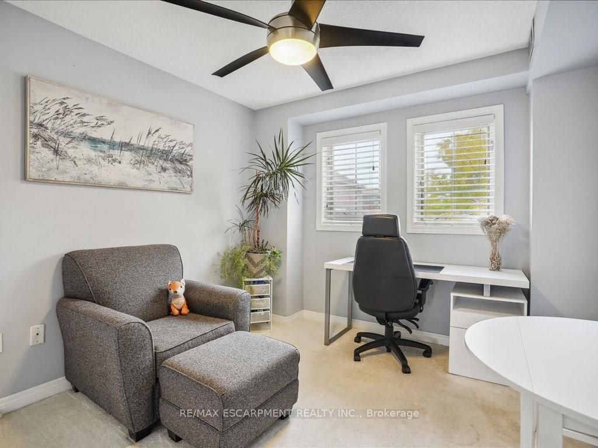
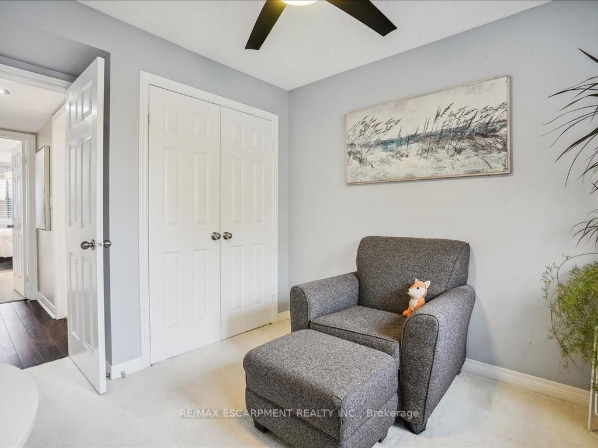
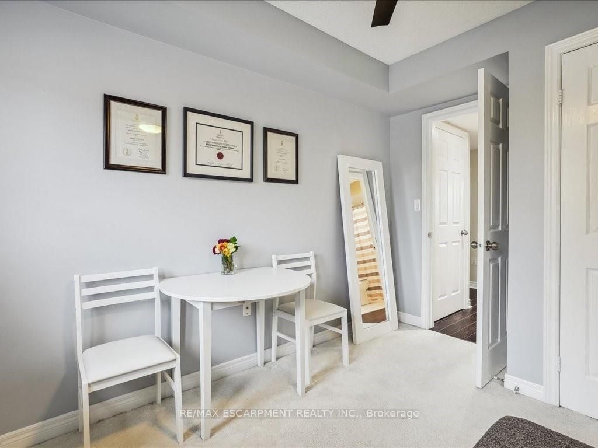
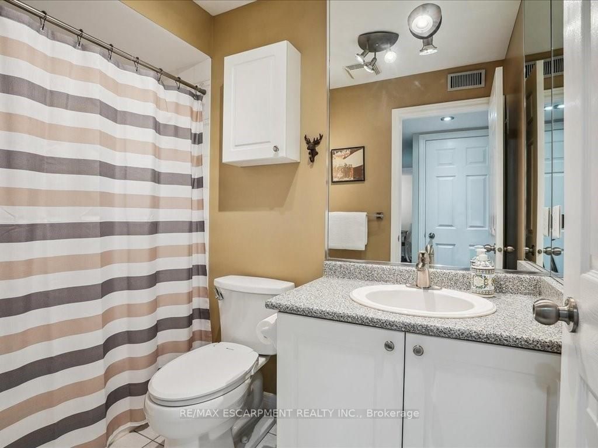
This bright and spacious 2 bedroom, 2 bathroom Millcroft condo ticks all the boxes. Updated kitchen with
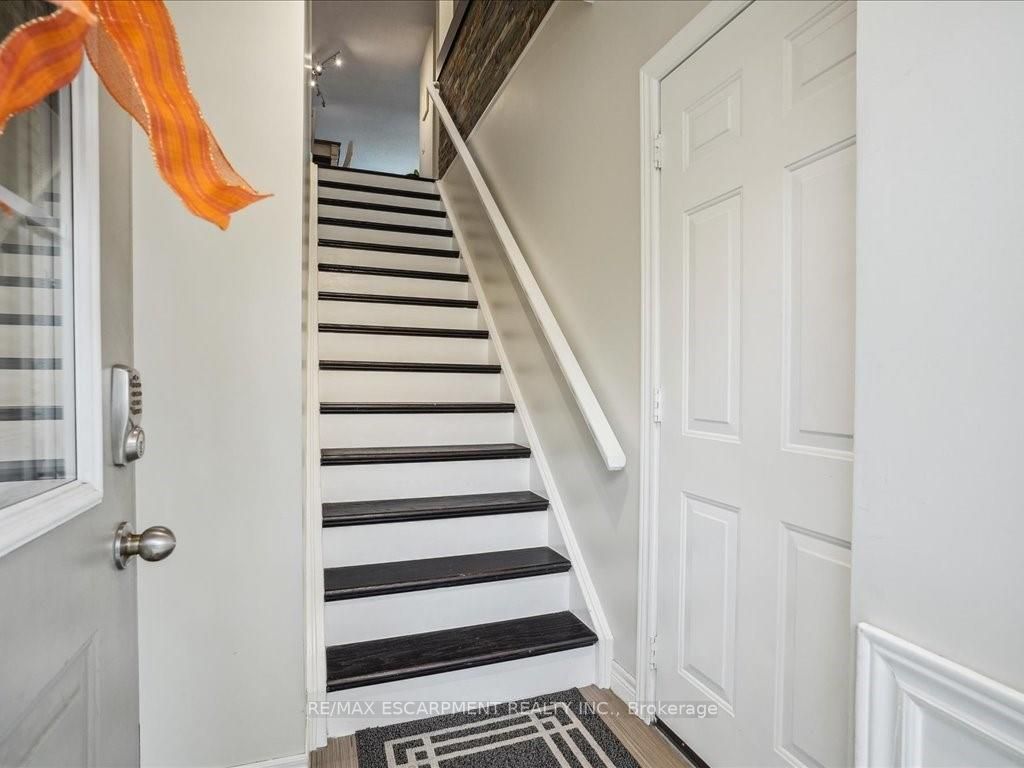
quartz counters, coffee bar, and stainless appliances (including gas stove!). Heated tile at entrance and inside
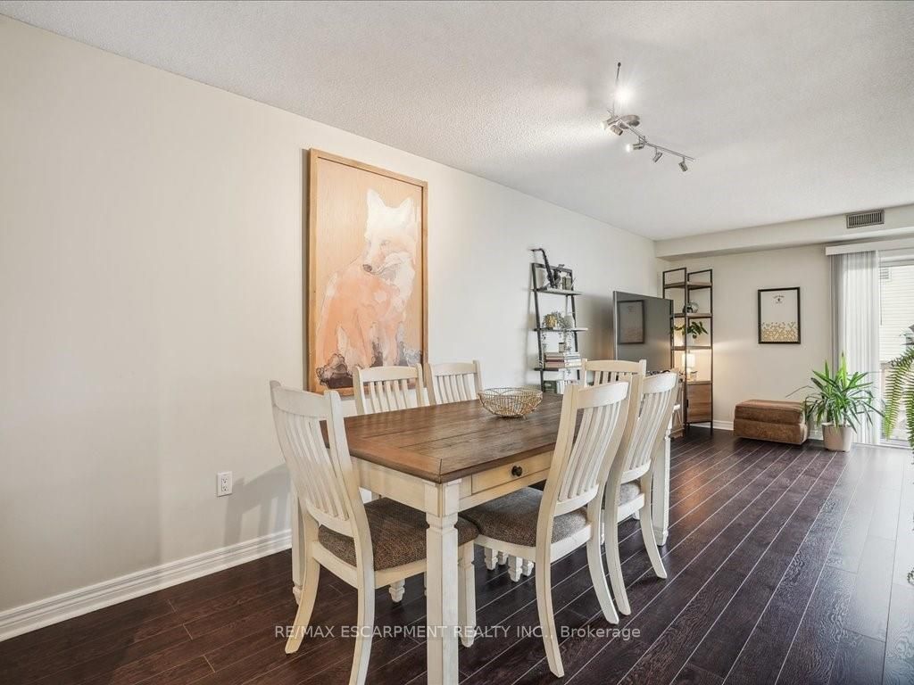
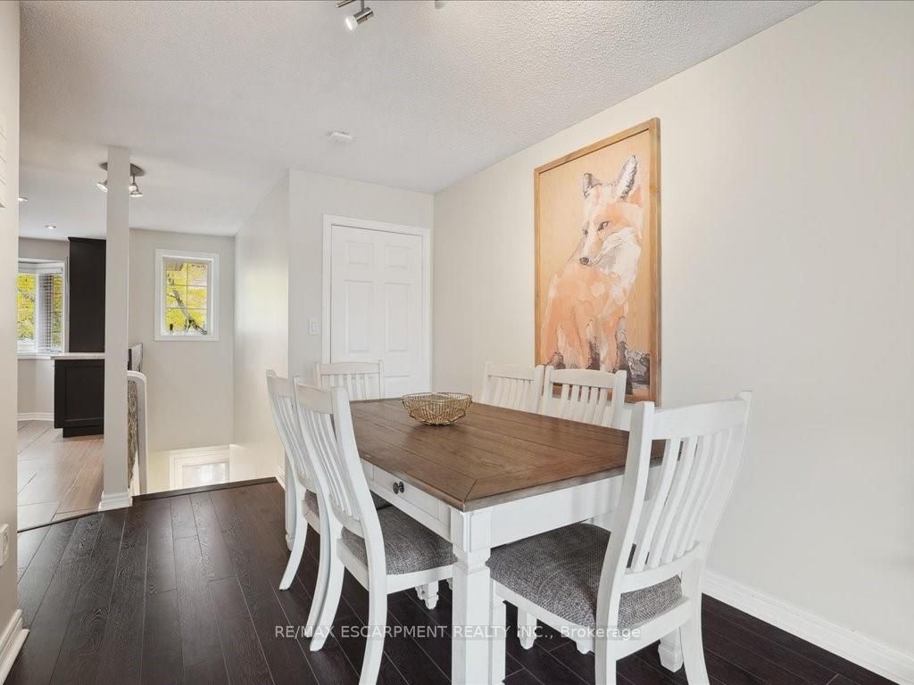
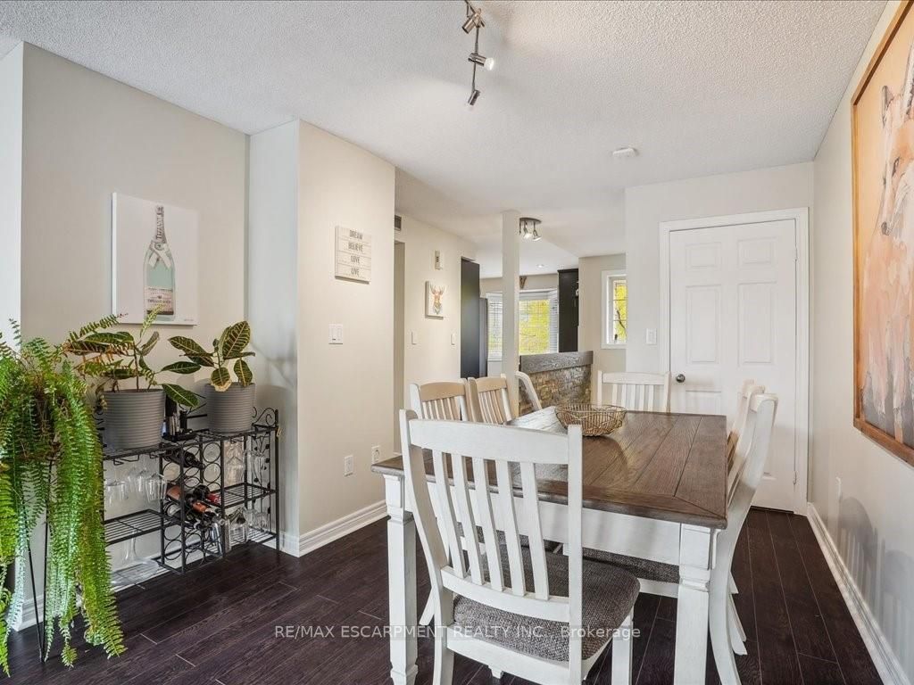
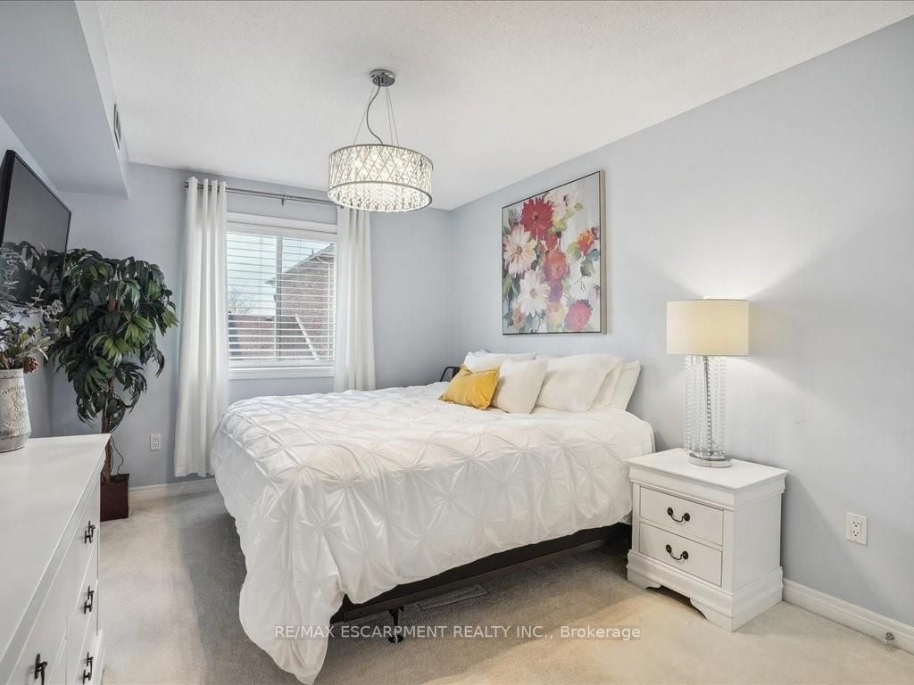
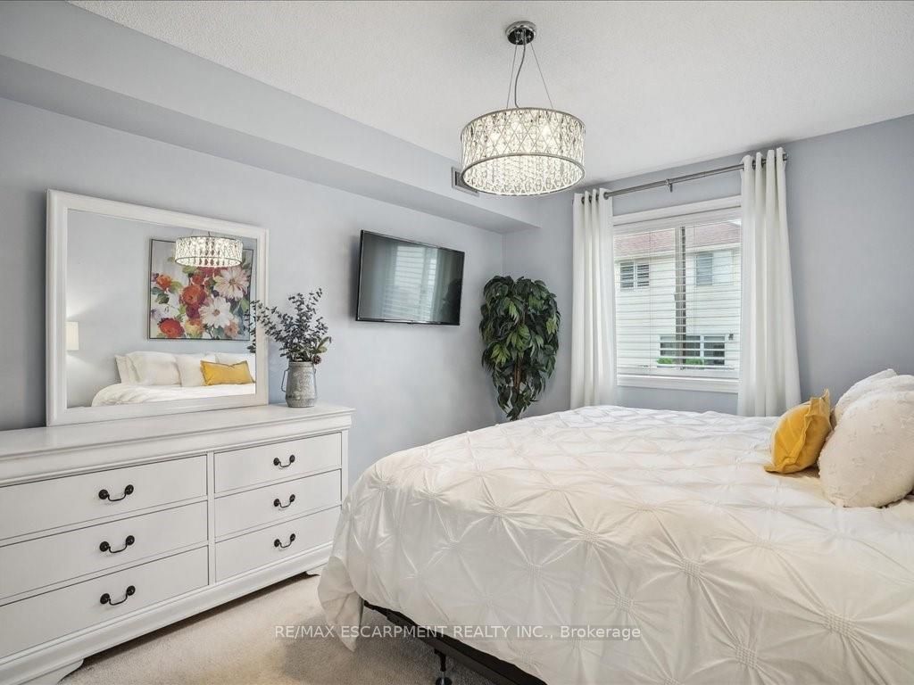
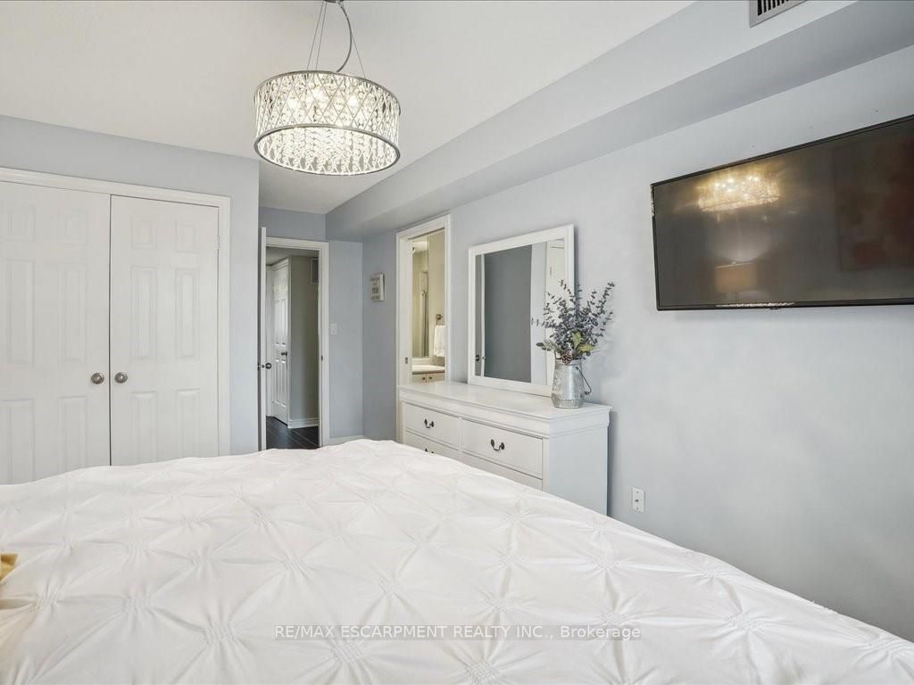
entry to an insulated garage. Attractive flooring and neutral decor throughout. La...rge primary bedroom with
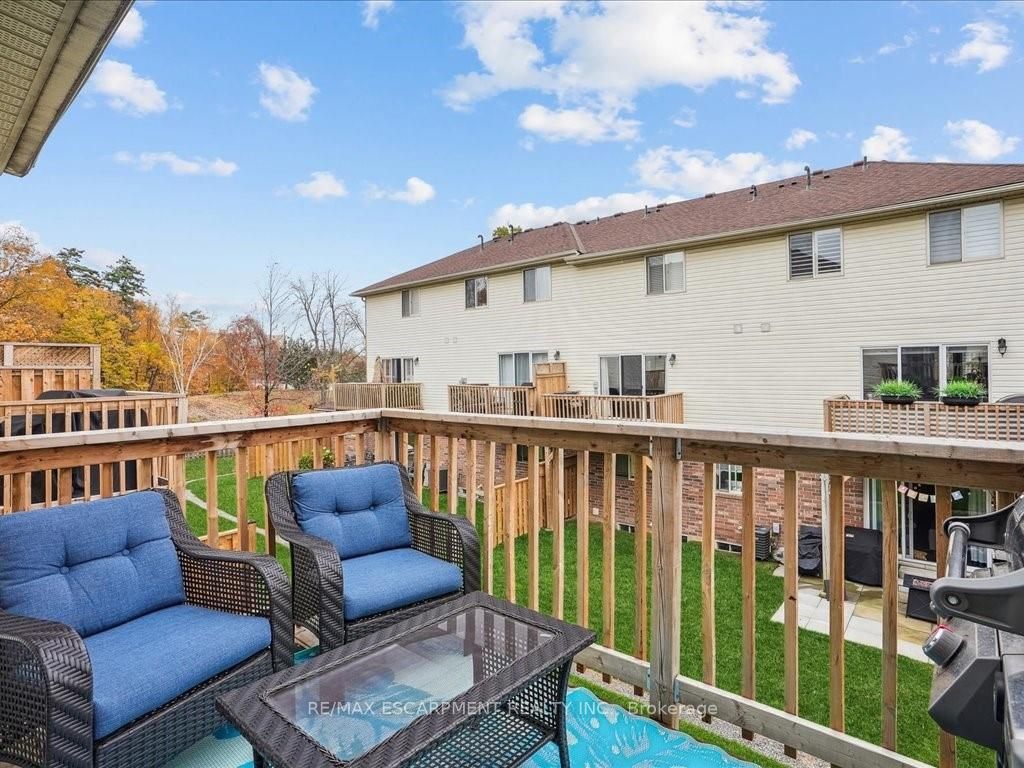
ensuite. New balcony (2021) with BBQ gas line will overlook trees that will be planted in 2024. Other features
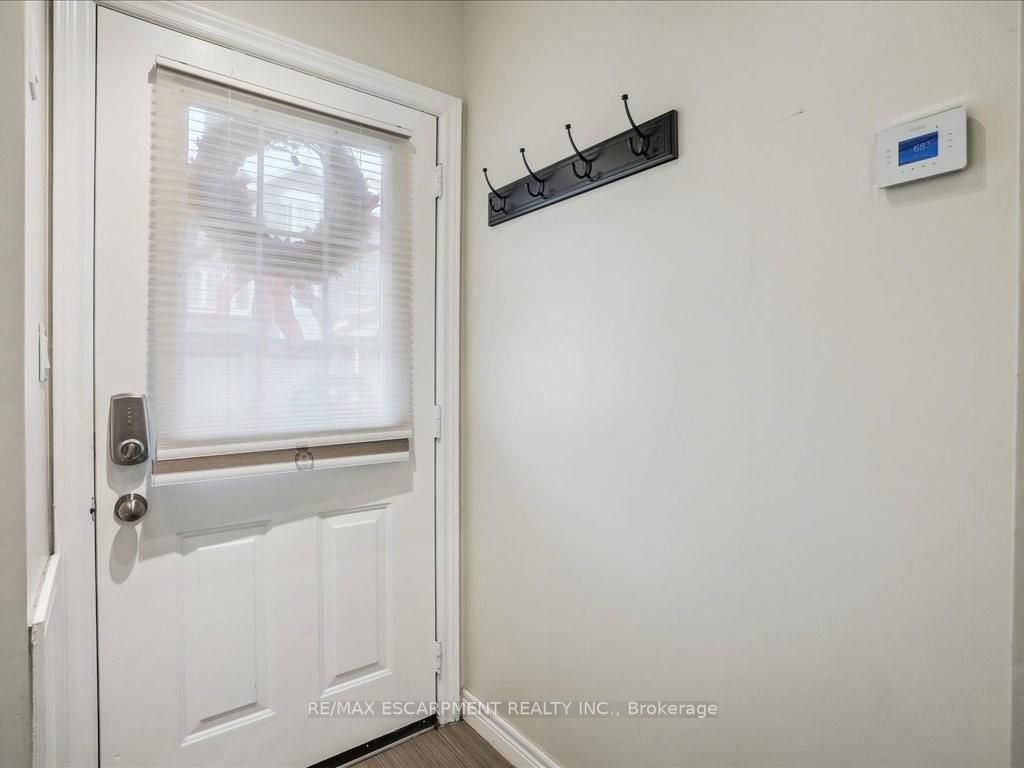
include: walk-in pantry/storage closet, central vacuum, new furnace/ac/water heater (2020), smart thermostat,
electrical panel (2019), insulation (2018), and in suite laundry with tub. This small, well managed enclave of
homes has lots of visitor parking, super low condo fees ($283.63), and is conveniently located close to parks,
trails, schools, shops and restaurants.
Full Property Details
Interior
Bedrooms
2
Total Bedrooms
2
Washrooms
2
Square Footage
1000-1199 sqft
Basement
None
Heating Source
Gas
Heating Fuel
Forced Air
Air Conditioning
Central Air
Family Room
No
Kitchens
1
Total Kitchens
1
Fireplace Features
No
Bedrooms
2
Total Bedrooms
2
Washrooms
2
Square Footage
1000-1199 sqft
Basement
None
Heating Source
Gas
Heating Fuel
Forced Air
Air Conditioning
Central Air
Family Room
No
Kitchens
1
Total Kitchens
1
Fireplace Features
No
Exterior
Driveway
Private
Parking Spaces
2
Total Parking Spaces
2.00
Parking Description
Private
Garage Spaces
1
Balcony
Open
Driveway
Private
Parking Spaces
2
Total Parking Spaces
2.00
Parking Description
Private
Garage Spaces
1
Balcony
Open
Building Description
Style
Stacked Townhouse
Home Type
Condo
Subtype
Condo Townhouse
Year Built
16-30
Property Orientation
South
Exterior Finish
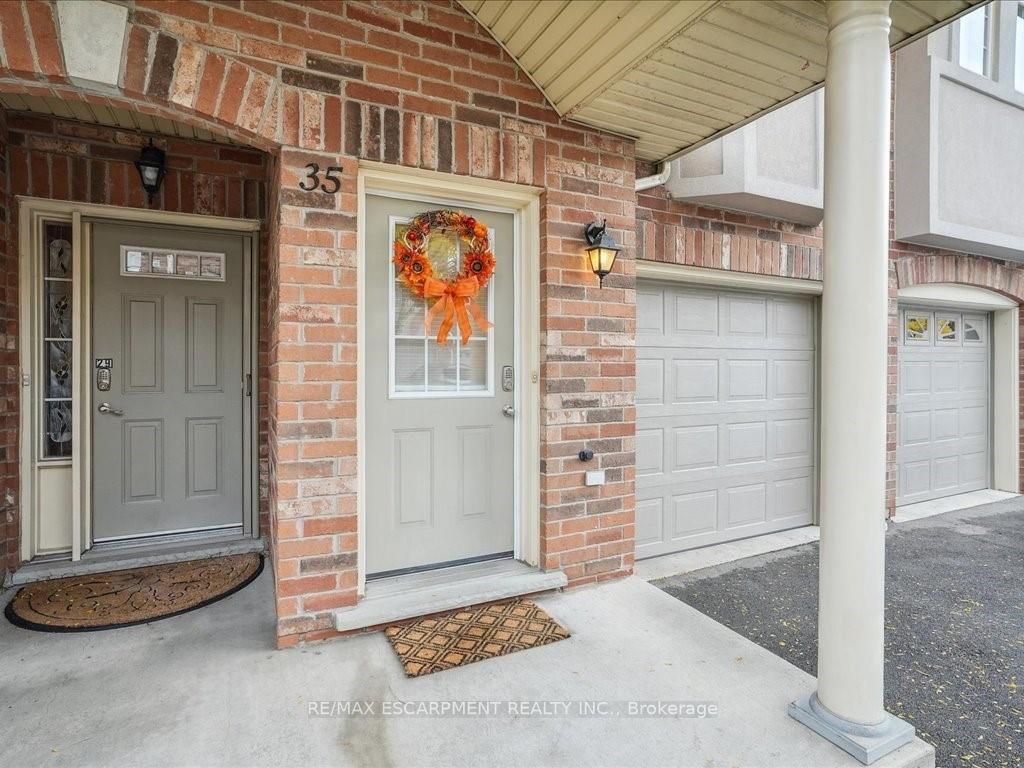
Brick
Possession Date
No Data
Locker
None
Style
Stacked Townhouse
Home Type
Condo
Subtype
Condo Townhouse
Year Built
16-30
Property Orientation
South
Exterior Finish
Brick
Possession Date
No Data
Locker
None
Community
Community
Rose
Community
Rose
Taxes & Fees
Taxes
$2,877 /yr
Tax Year
2023
Maintenance Fee
$283.63/mo
Common Elements
Included
Parking
Included
Building Insurance
Included
Taxes
$2,877 /yr
Tax Year
2023
Maintenance Fee
$283.63/mo
Common Elements
Included
Parking
Included
Building Insurance
Included
Other
Pets
Restricted
Pets
Restricted
Room Types
Bathroom
3 Pc Ensuite
Dimensions - feet
0 sqft
Bathroom
4 Pc Bath
Dimensions - feet
0 sqft
Bedroom
-
Dimensions 10.01 x 9.84 feet
98.5 sqft
Dining Room
-
Dimensions 10.01 x 8.99 feet
89.99 sqft
Foyer
-
Dimensions - feet
0 sqft
Kitchen
-
Dimensions 10.66 x 10.17 feet
108.41 sqft
Laundry
-
Dimensions - feet
0 sqft
Living Room
-
Dimensions 18.01 x 11.42 feet
205.67 sqft
Primary Bedroom
-
Dimensions 12.99 x 10.01 feet
130.03 sqft
Similar Properties(No results)
Mortgage Calculator
Calculate your estimated monthly mortgage payment
Price
$725,000
$
%
%
Total cost of mortgage
$0
Monthly payment
By clicking Save, we will calculate your estimated mortgage for all properties using the saved values (down payment percentage, interest rate, and amortization).
The accuracy and applicability of this calculator are not guaranteed.