Sign In or Create a Free Account to see full details of this property
Key Facts
Key facts for 4 Kingsley Road S
Property Type
House, Bungalow-Raised
Parking
Built-In 2 garage, 2 parking
MLS #
W13705786
Size
1100-1500 sqft
Basement
Finished,Full
Listed on
2026-08-23
Lot size
42 x 121.26
Tax
$4,825.27 /yr
Days on Market
51
Approximate Age
-
Maintenance Fee
-
Description
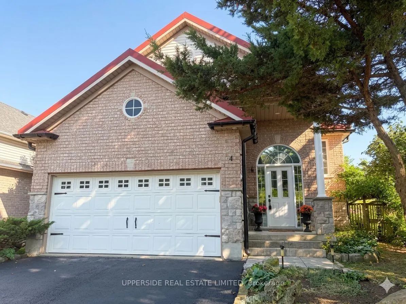
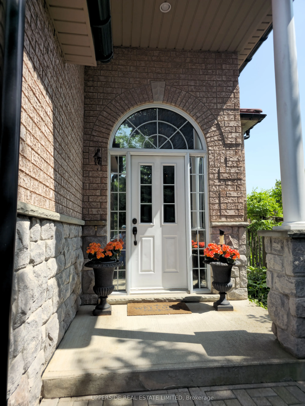
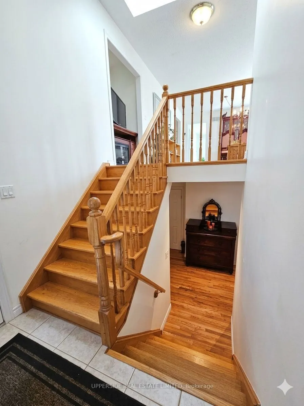
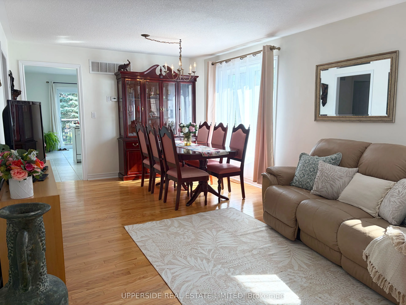
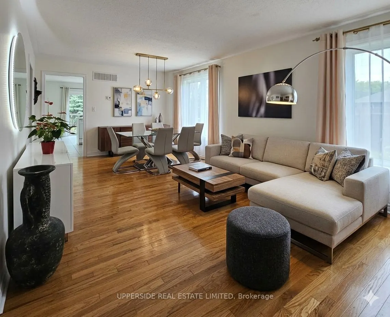
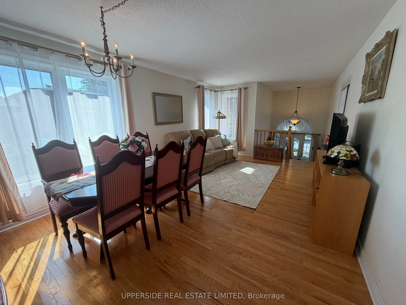
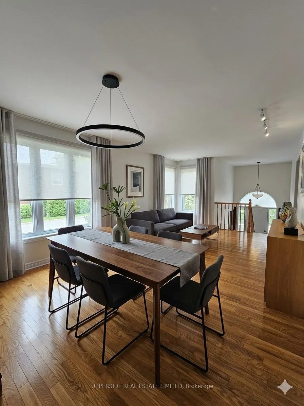
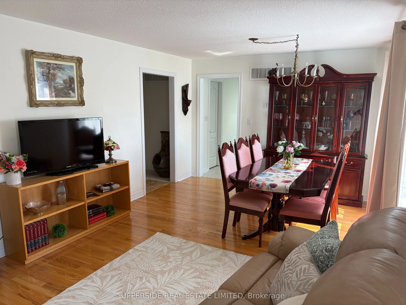
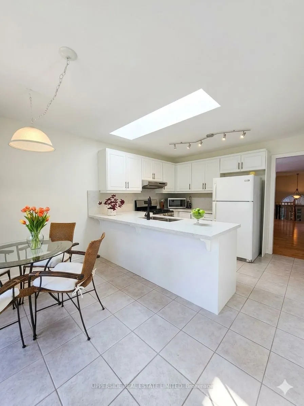
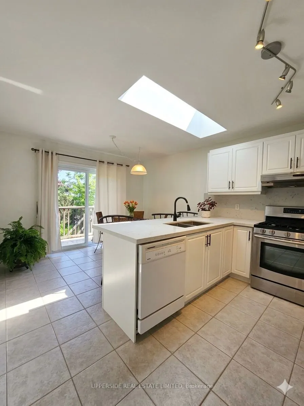
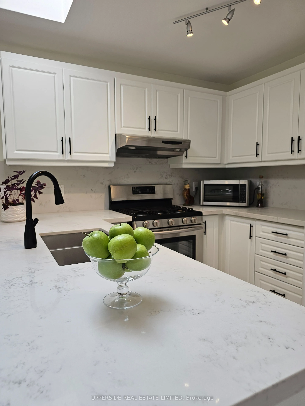
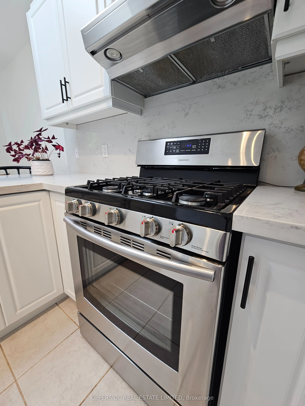
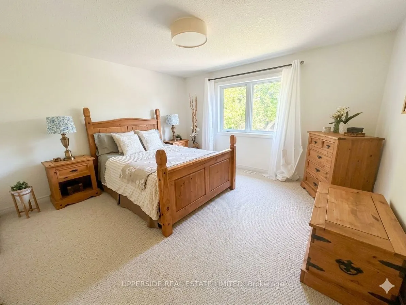
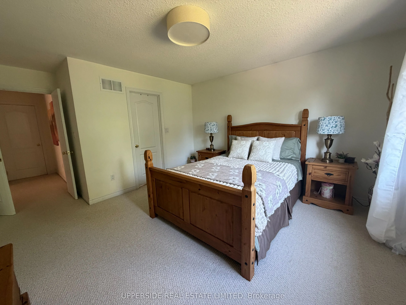
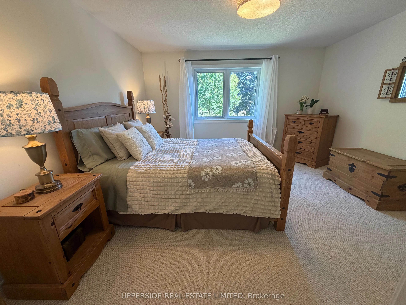
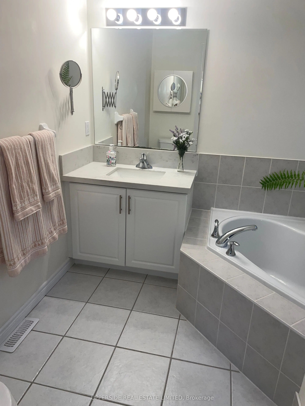
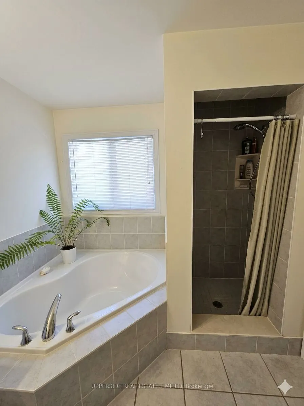
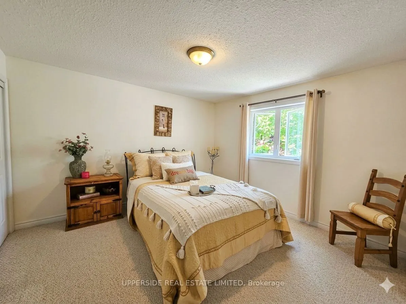
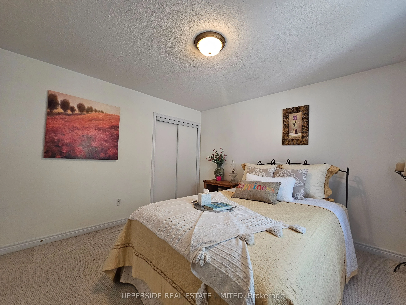
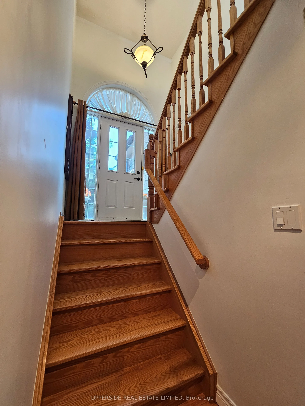
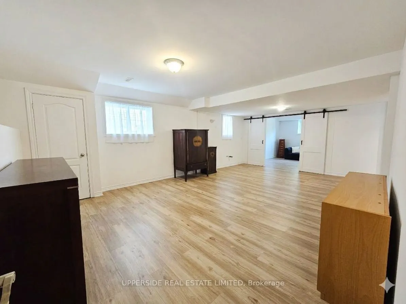
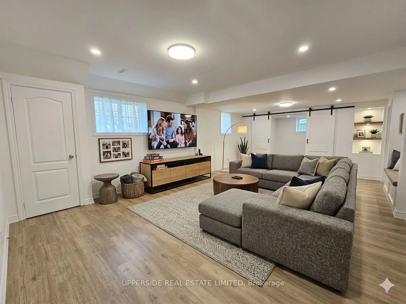
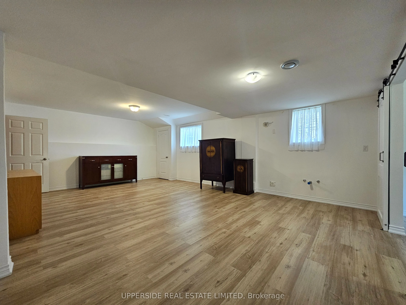
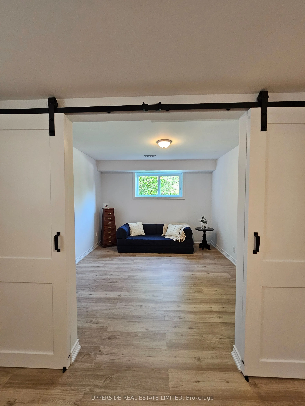
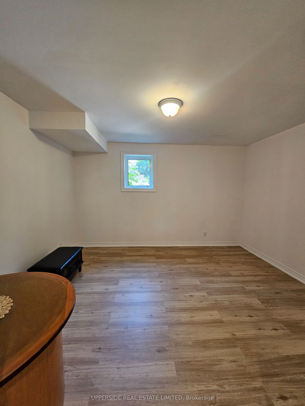
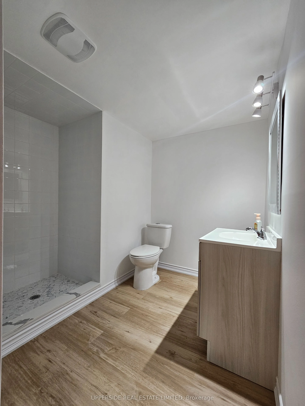
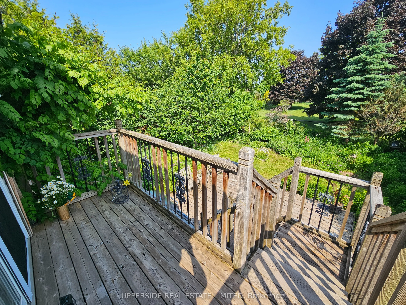
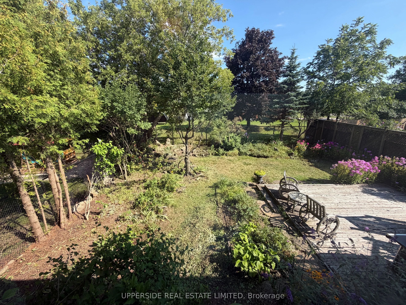
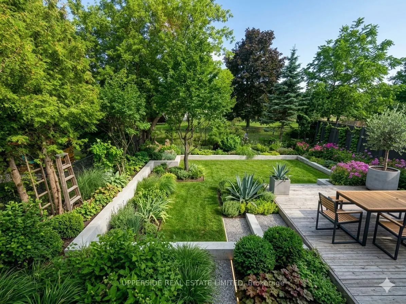
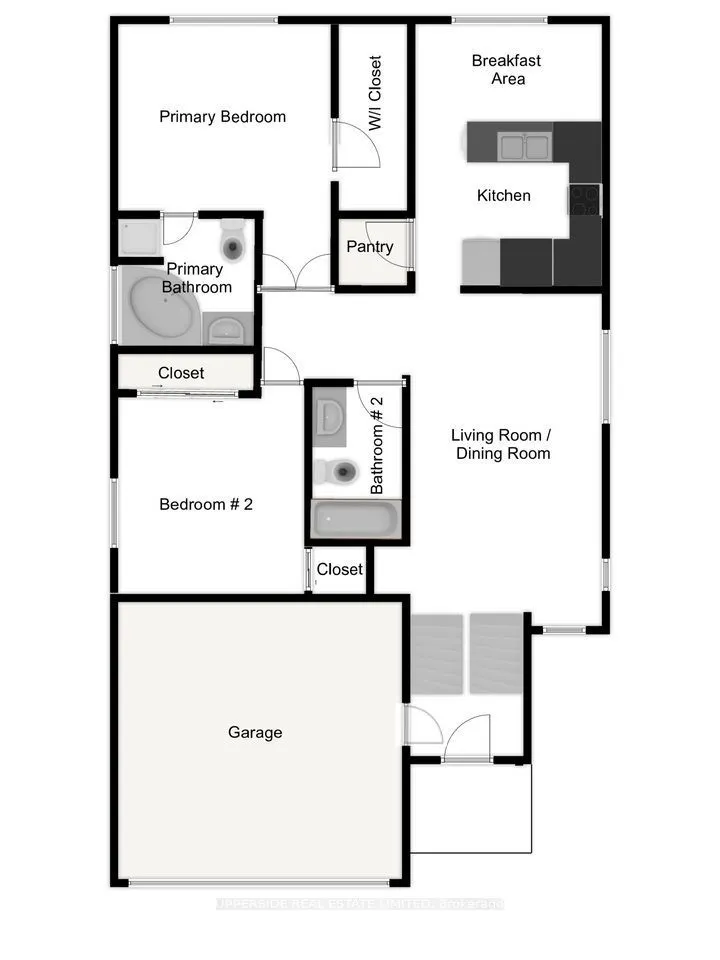
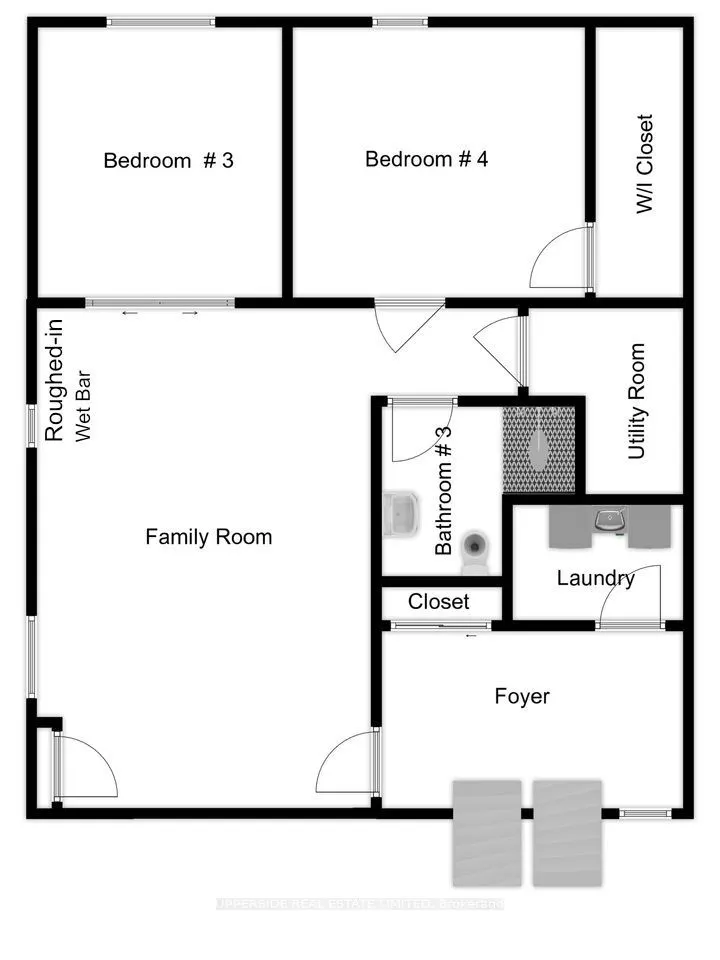
Welcome to beautiful raised bungalow located on a quiet street. This raised bungalow, built by Charleston, offers over 2400 square feet of finished living space, including 4 bedrooms and 3 bathrooms. The eat-in kitchen is complete with a walk-in pantry, gas stove, a skylight, quartz countertops, and... a walk-out to a deck overlooking fully fenced back yard, private green oasis. The sun-filled living and dining room, featuring stunning oak hardwood flooring, offers the perfect setting for entertaining guests or relaxing with loved ones. Spacious primary bedroom boasts a double-door entry with huge walk-in closet. Indulge in a 4-P en-suite, including a 5-foot corner soaker tub. Roughed-in kitchen/wet bar in the basement provides an opportunity to customize it to your liking for entertainment or to separate the living space into two units. The basement hosts two bedrooms, one with large walk-in closet and the second with barn-doors and large windows throughout. This home is a true gem in a friendly neighborhood, walking distance to amazing parks, schools, shopping, restaurants, and a short distance to the GO station. Upgrades include: new furnace (2025), owned water heater, skylight in kitchen, natural gas hookup for bbq, windows casements, metal roof (2018). (*Digital Staging used, may not be to scale)
Full Property Details
Interior
Bedrooms
2
Bedrooms Plus
2
Total Bedrooms
4
Washrooms
3
Square Footage
1100-1500 sqft
Basement
Finished,Full
Heating Source
Gas
Heating Fuel
Forced Air
Air Conditioning
Central Air
Family Room
Yes
Kitchens
1
Total Kitchens
1
Fireplace Features
No
Bedrooms
2
Bedrooms Plus
2
Total Bedrooms
4
Washrooms
3
Square Footage
1100-1500 sqft
Basement
Finished,Full
Heating Source
Gas
Heating Fuel
Forced Air
Air Conditioning
Central Air
Family Room
Yes
Kitchens
1
Total Kitchens
1
Fireplace Features
No
Exterior
Depth
121.26
Front
42.47
Driveway
Front Yard Parking
Lot Size
42 x 121.26 ft
Pool
None
Parking Spaces
2
Total Parking Spaces
4.00
Parking Description
Built-In
Garage Spaces
2
Depth
121.26
Front
42.47
Driveway
Front Yard Parking
Lot Size
42 x 121.26 ft
Pool
None
Parking Spaces
2
Total Parking Spaces
4.00
Parking Description
Built-In
Garage Spaces
2
Building Description
Style
Bungalow-Raised
Home Type
House
Subtype
Detached
Property Orientation
South
Exterior Finish
Brick,Stone
Sewers
Sewer
Water Supply
Municipal
Possession Date
No Data
Style
Bungalow-Raised
Home Type
House
Subtype
Detached
Property Orientation
South
Exterior Finish
Brick,Stone
Sewers
Sewer
Water Supply
Municipal
Possession Date
No Data
Community
Community
Acton
Community
Acton
Taxes & Fees
Taxes
$4,825.27 /yr
Tax Year
2025
Occupancy
Owner
Taxes
$4,825.27 /yr
Tax Year
2025
Occupancy
Owner
Room Types
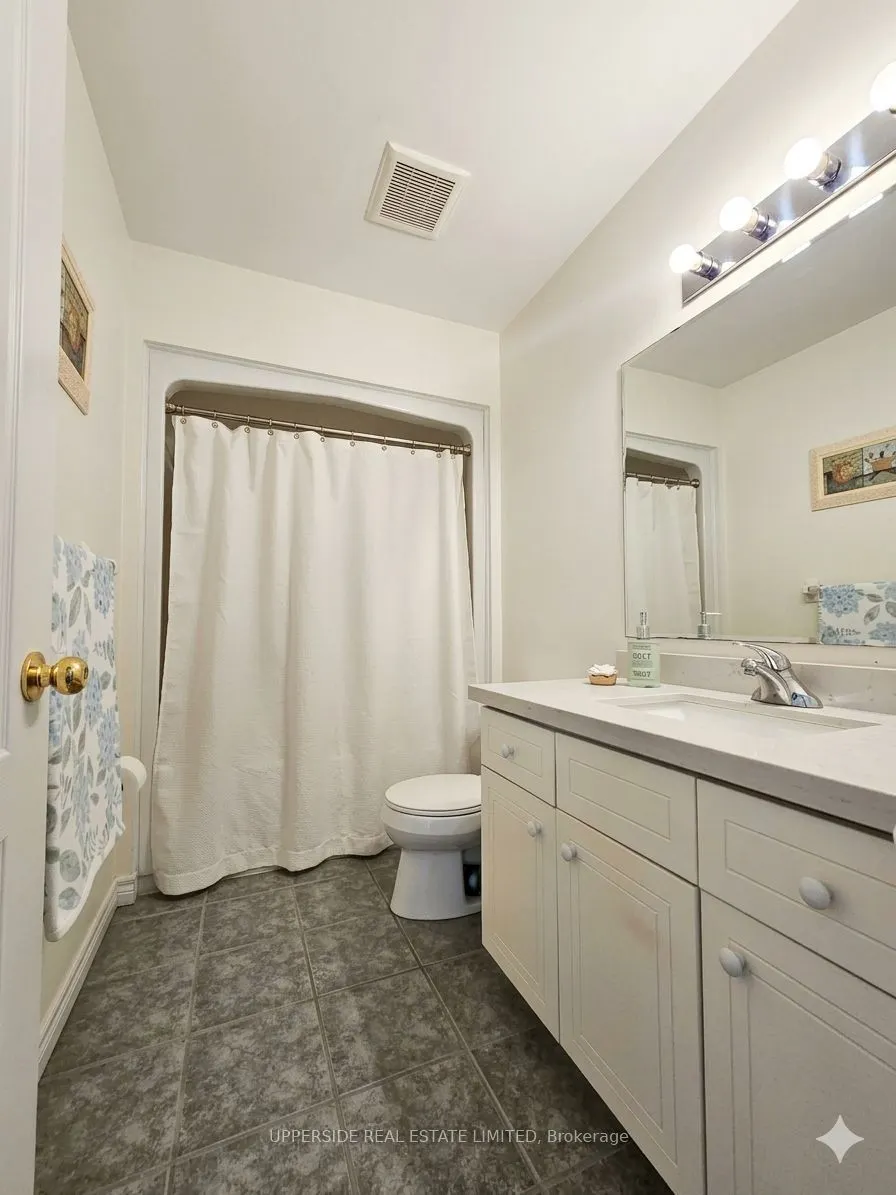
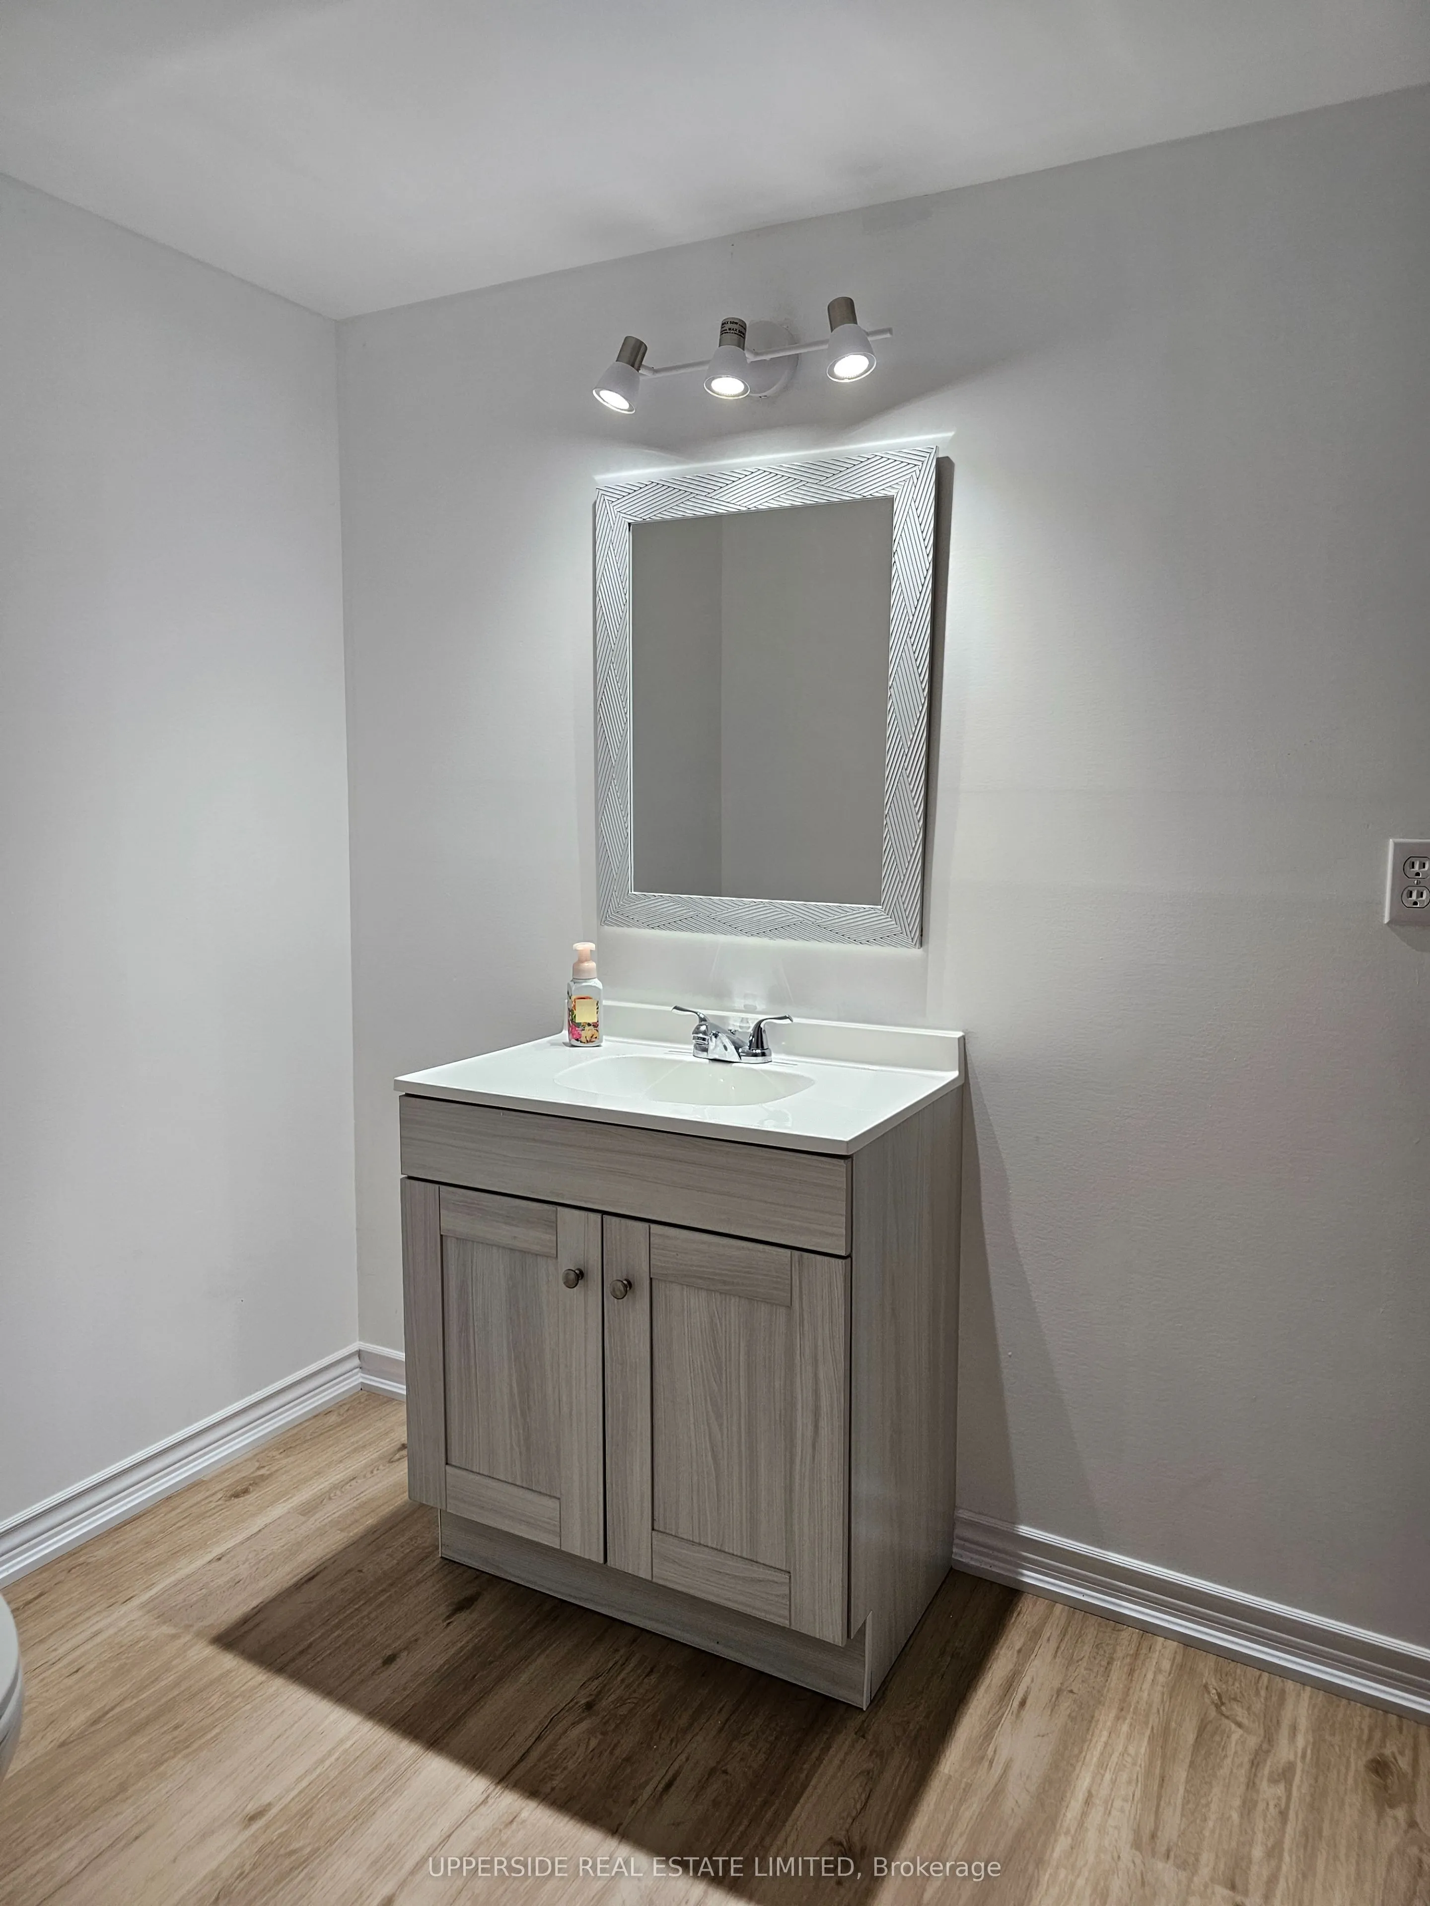
Bathroom
3 Pc Bath
Dimensions 7.87 x 8.4 feet
66.11 sqft
Bedroom 2
His and Hers Closets, Linen Closet
Dimensions 12.01 x 10.01 feet
120.22 sqft
Bedroom 3
Laminate, Sliding Doors, Above Grade Window
Dimensions 11.09 x 12.17 feet
134.97 sqft
Bedroom 4
Laminate, Walk-In Closet(s), Above Grade Window
Dimensions 12.17 x 13.39 feet
162.96 sqft
Breakfast
Skylight, W/O To Deck, Ceramic Floor
Dimensions 8.04 x 11.75 feet
94.47 sqft
Dining Room
Hardwood Floor, Open Concept
Dimensions 20.01 x 12.93 feet
258.73 sqft
Family Room
Laminate, Open Concept, Above Grade Window
Dimensions 22.08 x 15.19 feet
335.4 sqft
Foyer
Hardwood Floor, Double Closet, Above Grade Window
Dimensions 6.82 x 13.85 feet
94.46 sqft
Kitchen
Ceramic Floor, Pantry, B/I Dishwasher
Dimensions 9.02 x 11.75 feet
105.98 sqft
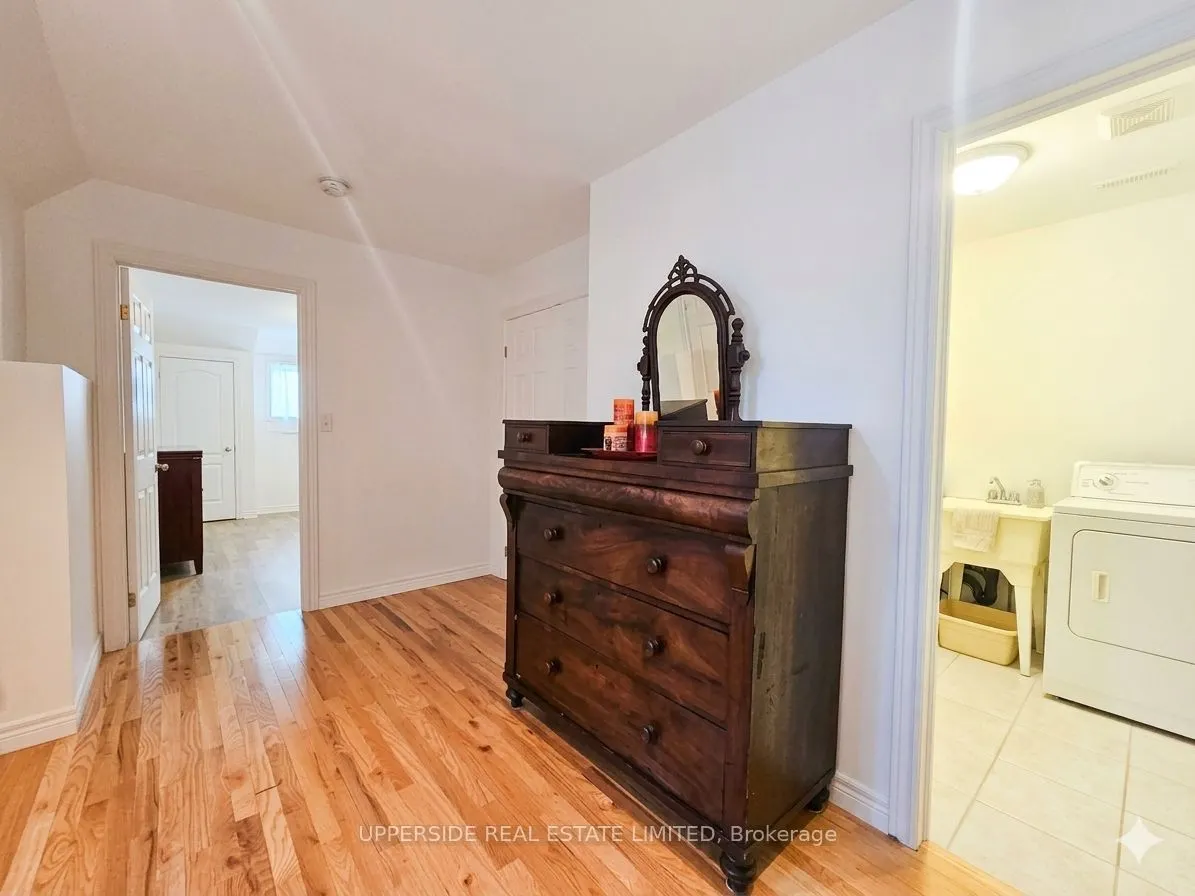
Laundry
Ceramic Floor, Laundry Sink
Dimensions 7.02 x 6.07 feet
42.61 sqft
Living Room
Hardwood Floor, Open Concept
Dimensions 20.01 x 12.93 feet
258.73 sqft
Primary Bedroom
4 Pc Ensuite, Walk-In Closet(s), Double Doors
Dimensions 13.62 x 13.02 feet
177.33 sqft
Similar Properties(No results)
Mortgage Calculator
Calculate your estimated monthly mortgage payment
Price
$899,900
$
%
%
Total cost of mortgage
$0
Monthly payment
By clicking Save, we will calculate your estimated mortgage for all properties using the saved values (down payment percentage, interest rate, and amortization).
The accuracy and applicability of this calculator are not guaranteed.