Sign In or Create a Free Account to see full details of this property
Key Facts
Key facts for 352 Jones Avenue #5
Property Type
House, 2-Storey
Parking
None 0 garage, 0 parking
MLS #
E13837406
Size
1100-1500 sqft
Basement
None
Listed on
2026-09-28
Lot size
24 x 120.0
Tax
-
Days on Market
31
Approximate Age
-
Maintenance Fee
-
Central Air Conditio...
Description
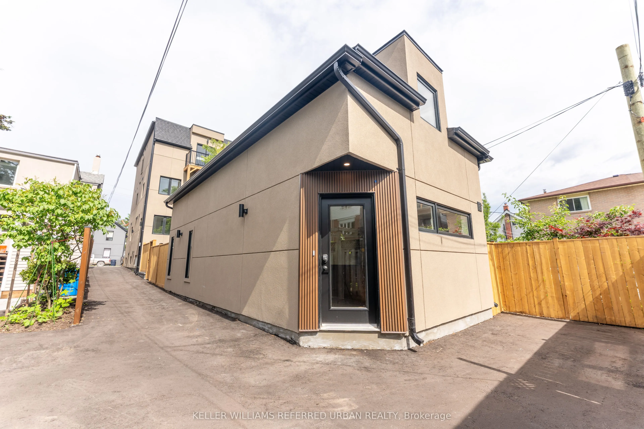
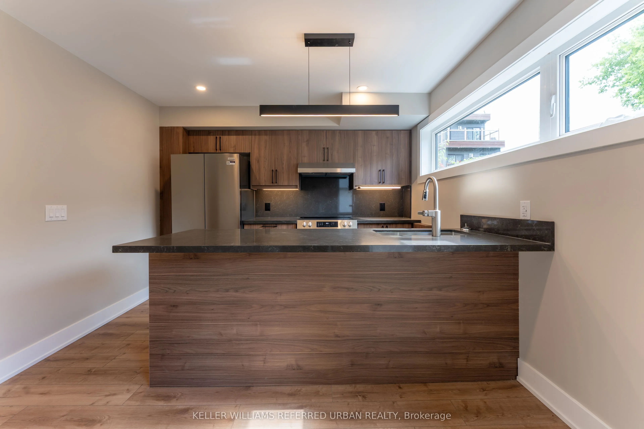
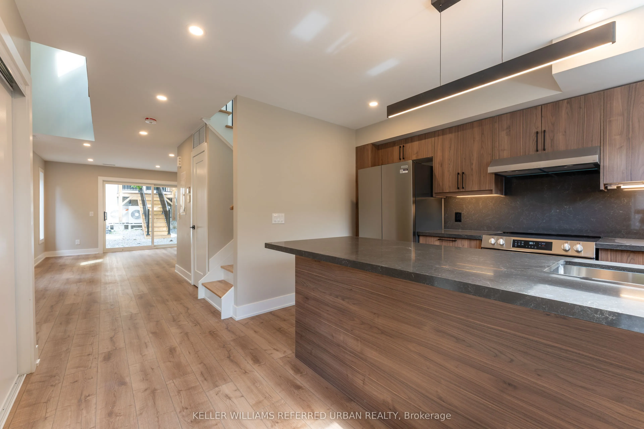
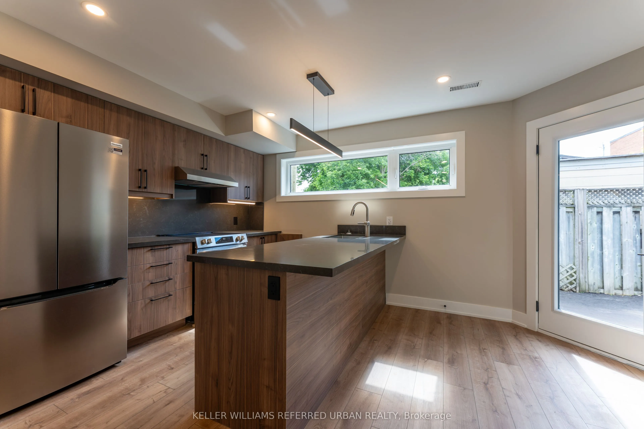
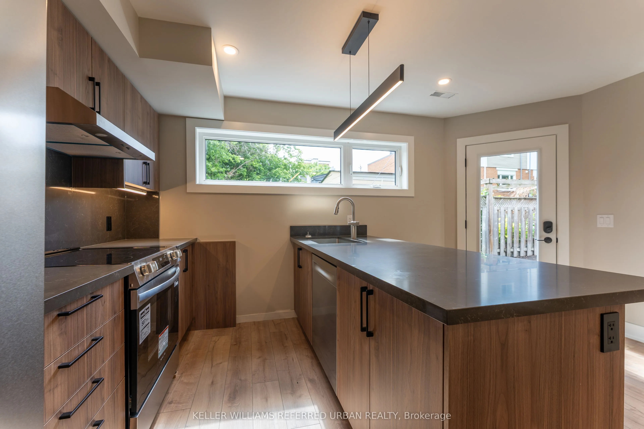
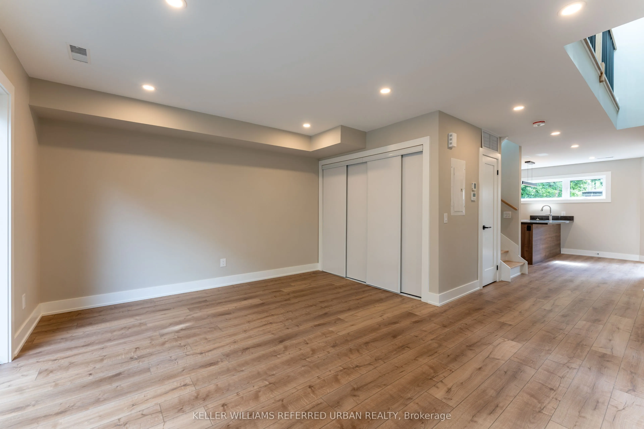
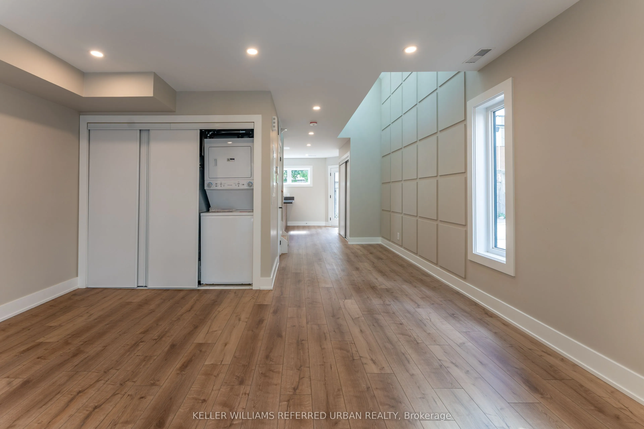
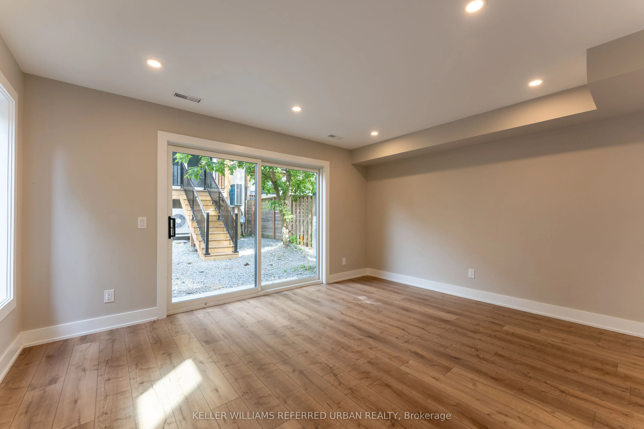
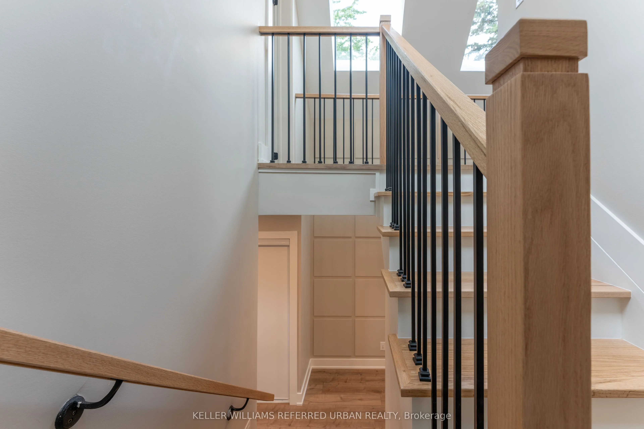
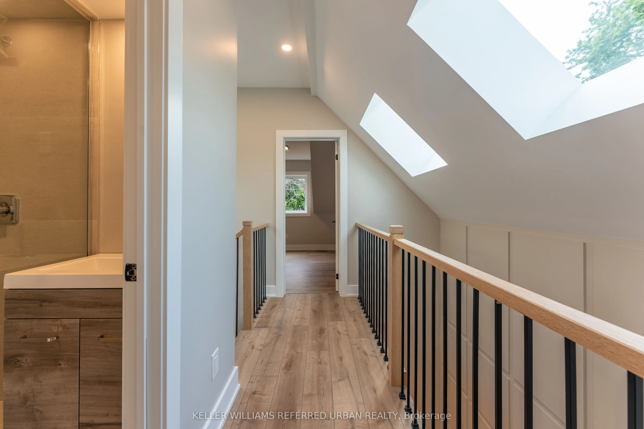
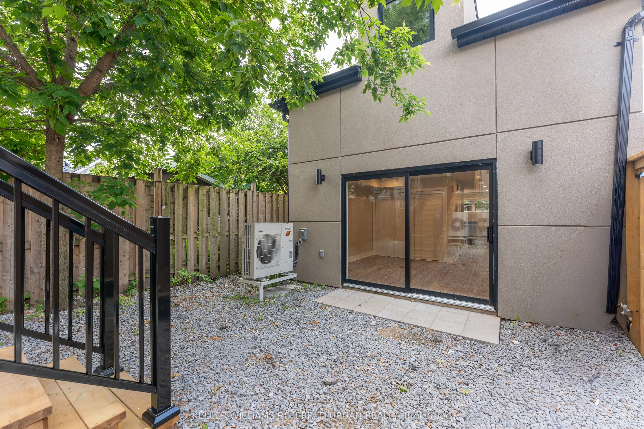
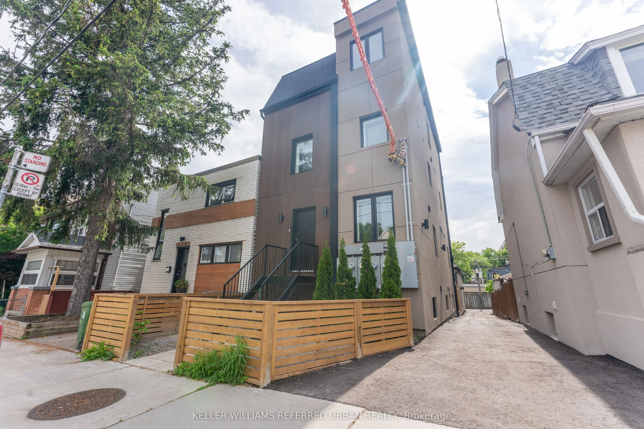
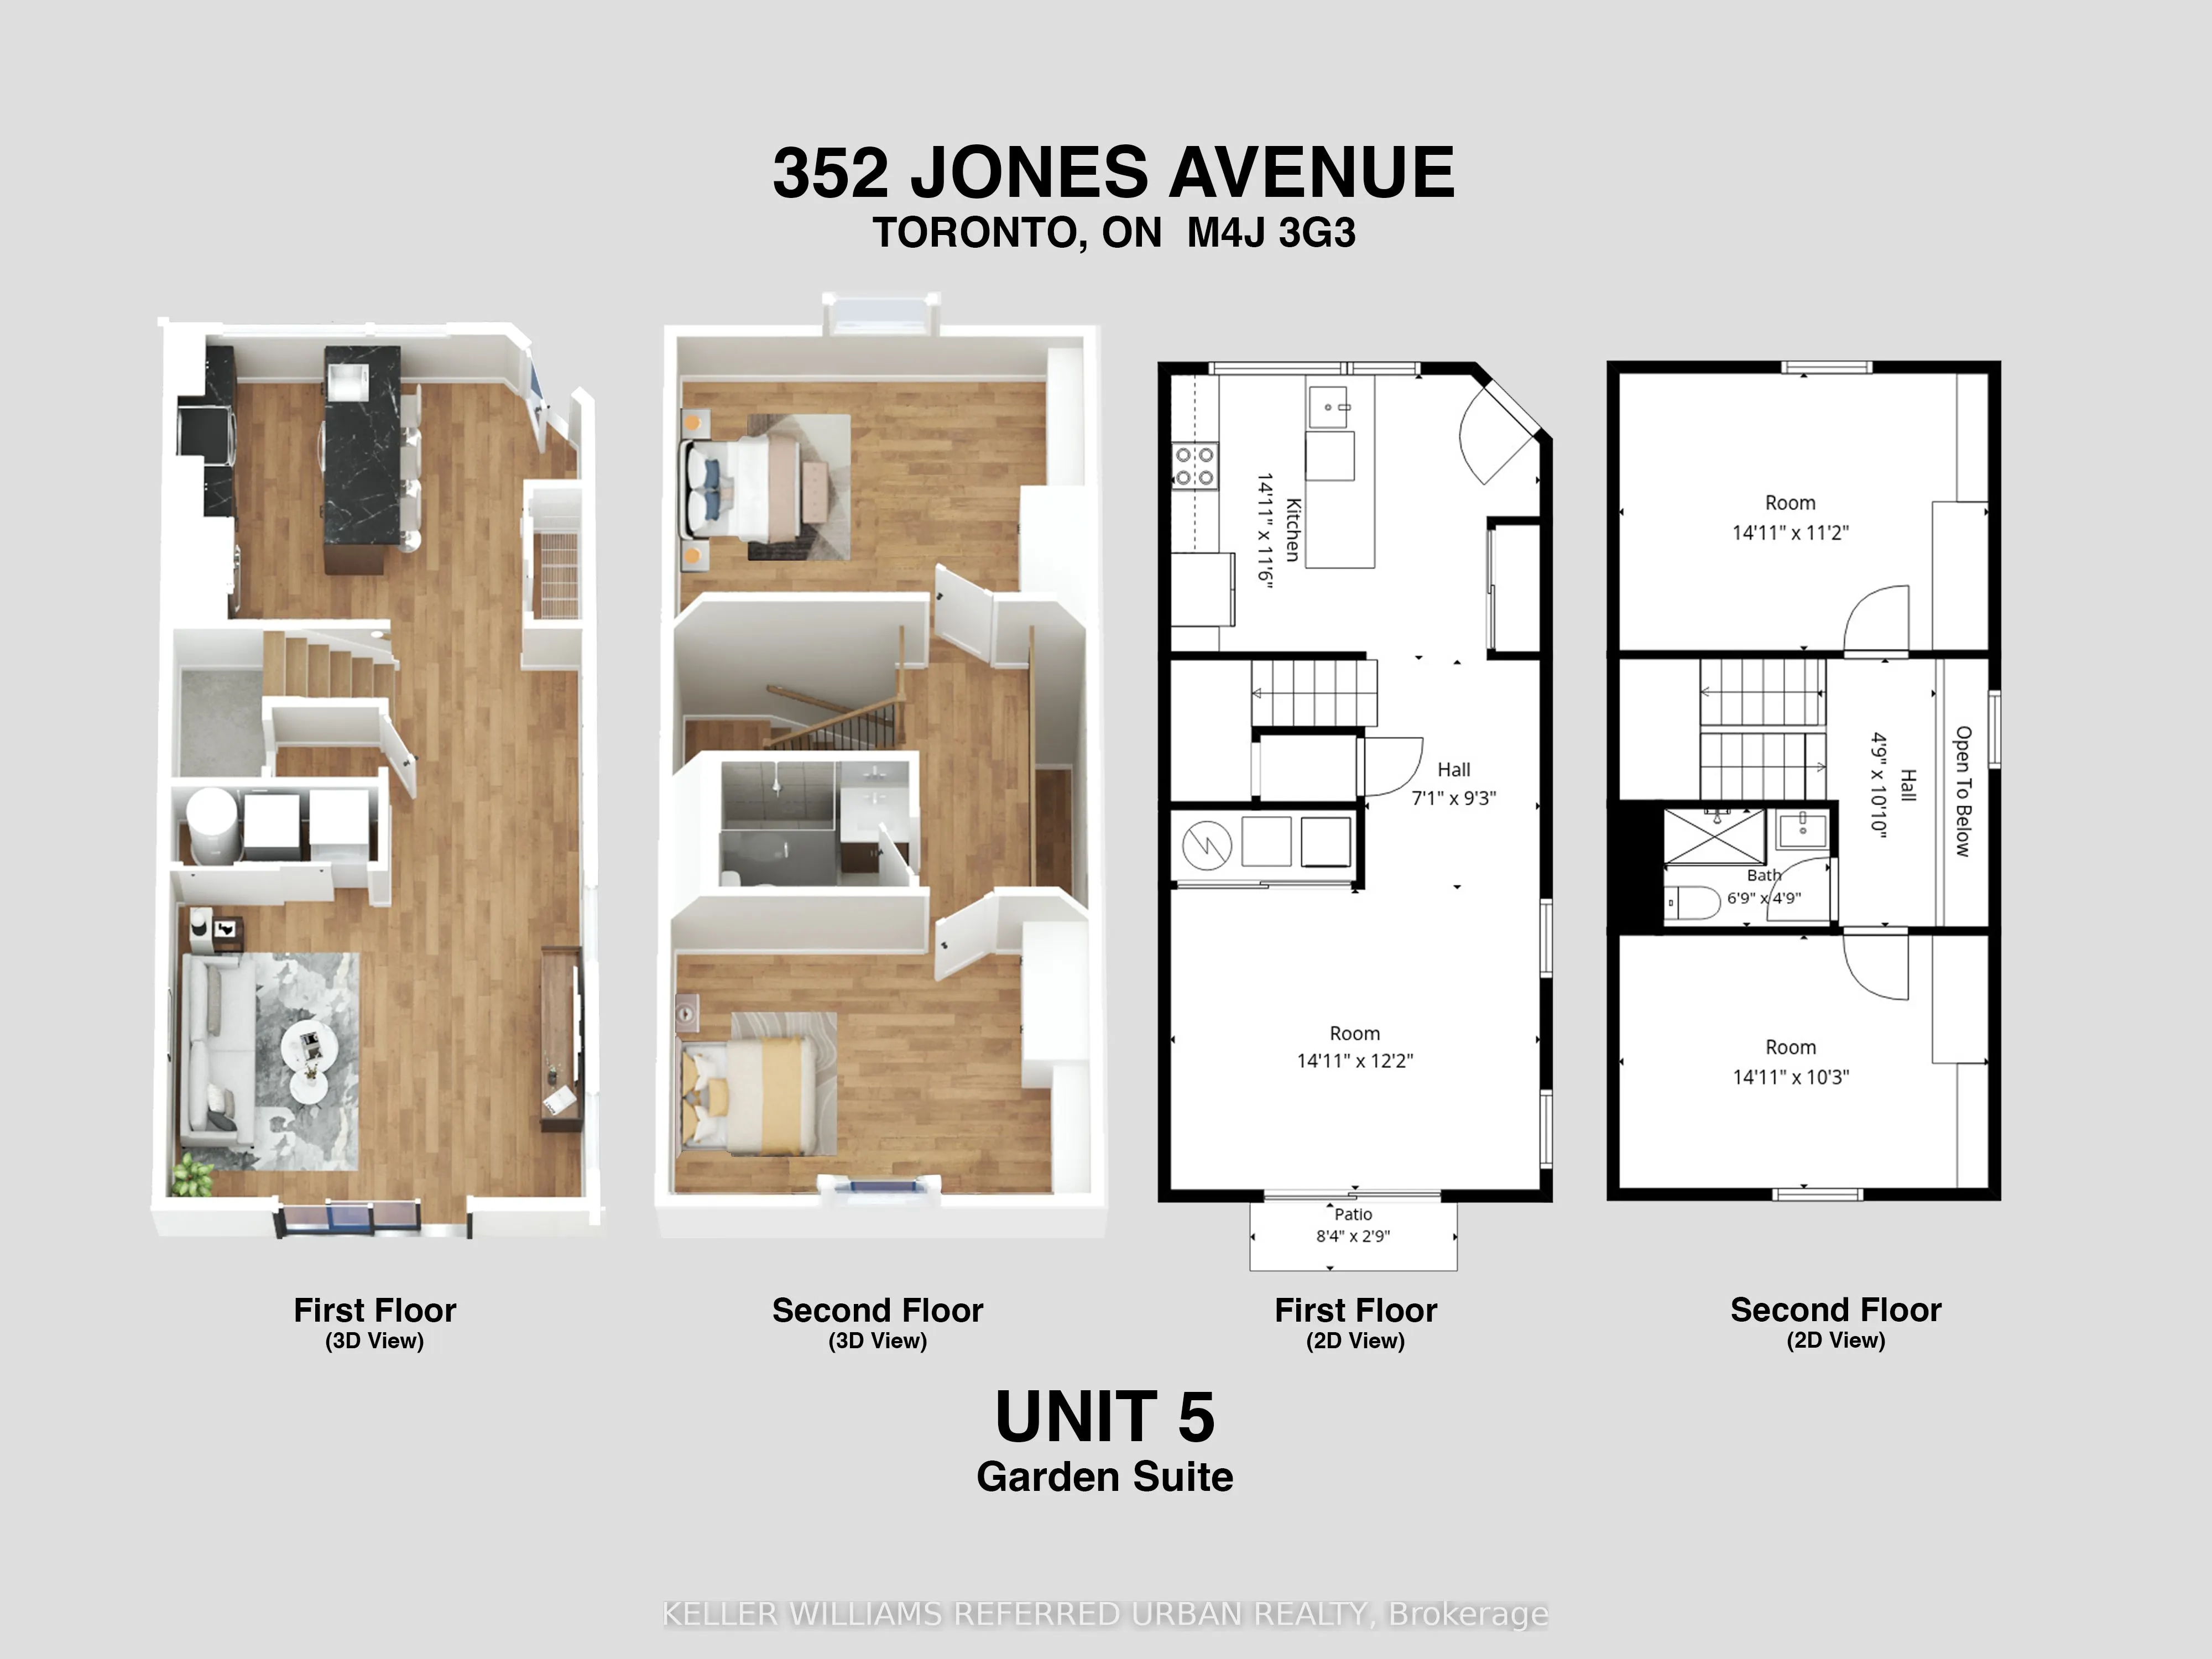
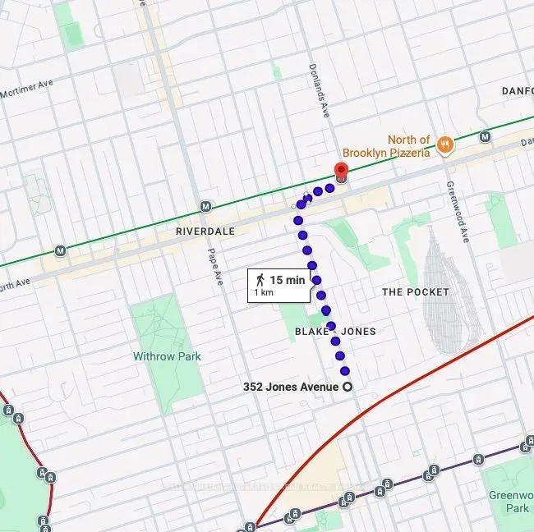
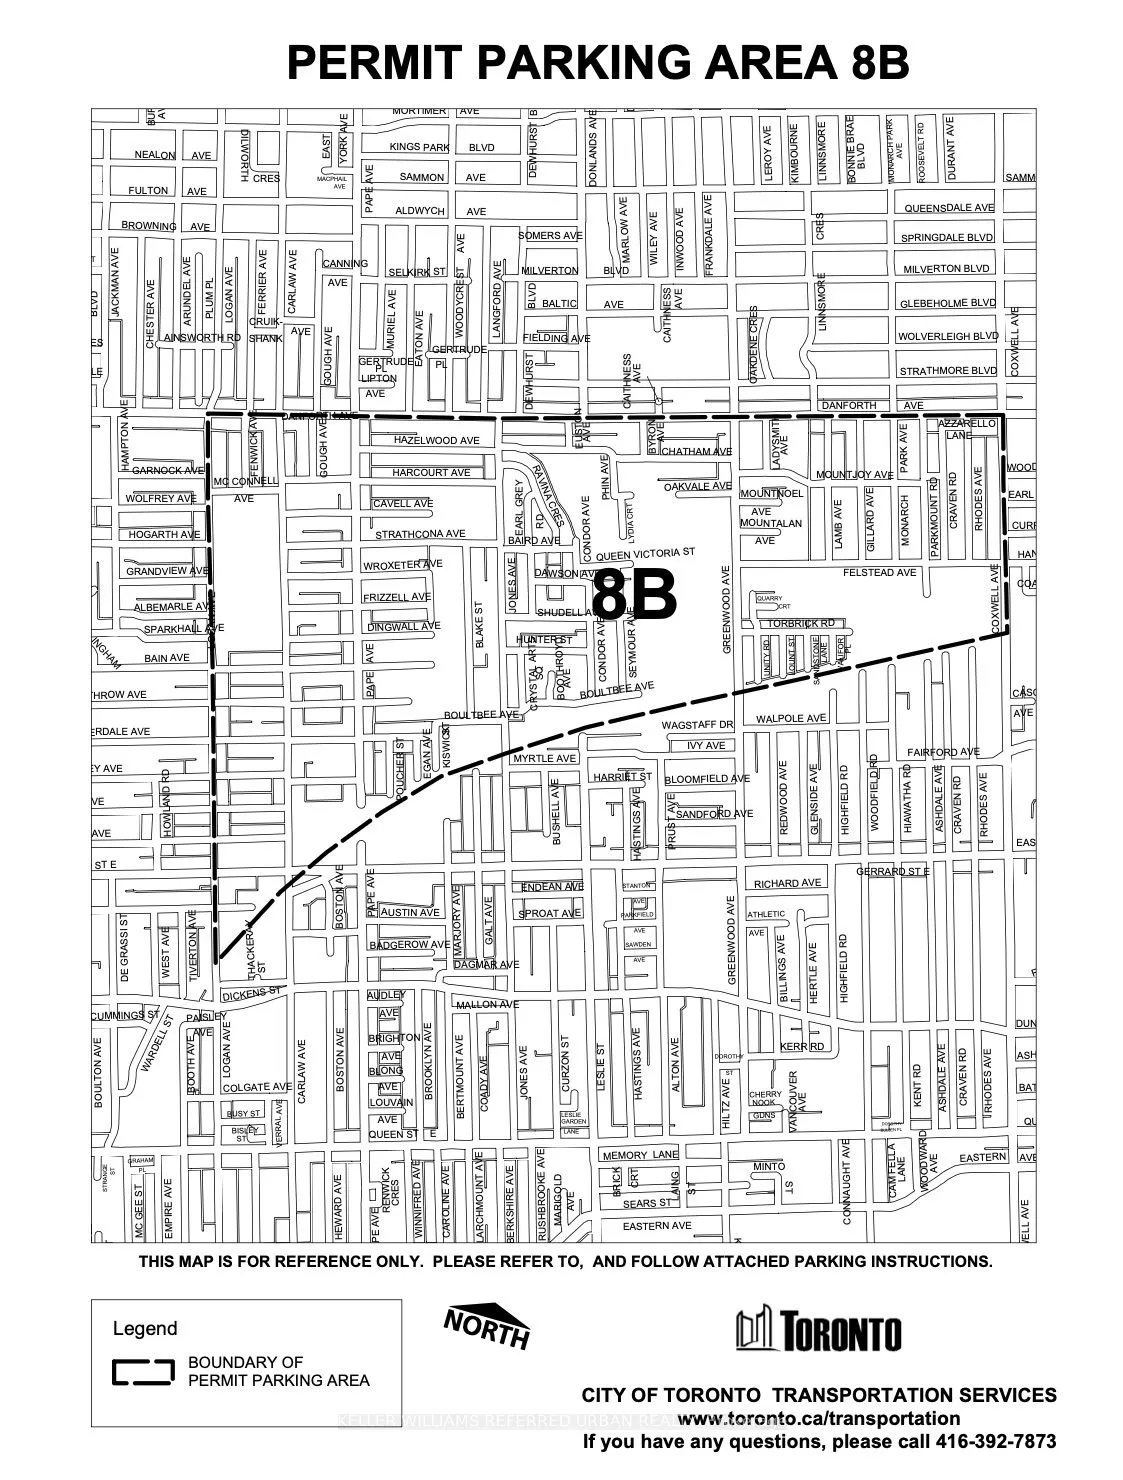
Brand new 2-bedroom, exceptionally spacious 1,160 sq ft, 2-storey detached private Garden Suite. Not like other multi-family homes carved out of an old house, this building was purposely built with comfort and privacy in mind. This premium home features a bright open-concept layout with a contempora...ry kitchen, a private balcony, and your own private in-suite laundry. More importantly, it's built to strict modern codes with full fire and noise insulation between units. The space offers quiet privacy along with separate, independent heating and cooling systems for personalized temperature control. Also, no sharing laundry with other tenants, you have your own private in-suite units. Located steps from transit (15-min walk to subway), parks, Leslieville, and the Danforth. Street parking permit available at only $24.23 per month + HST.
Full Property Details
Interior
Bedrooms
2
Total Bedrooms
2
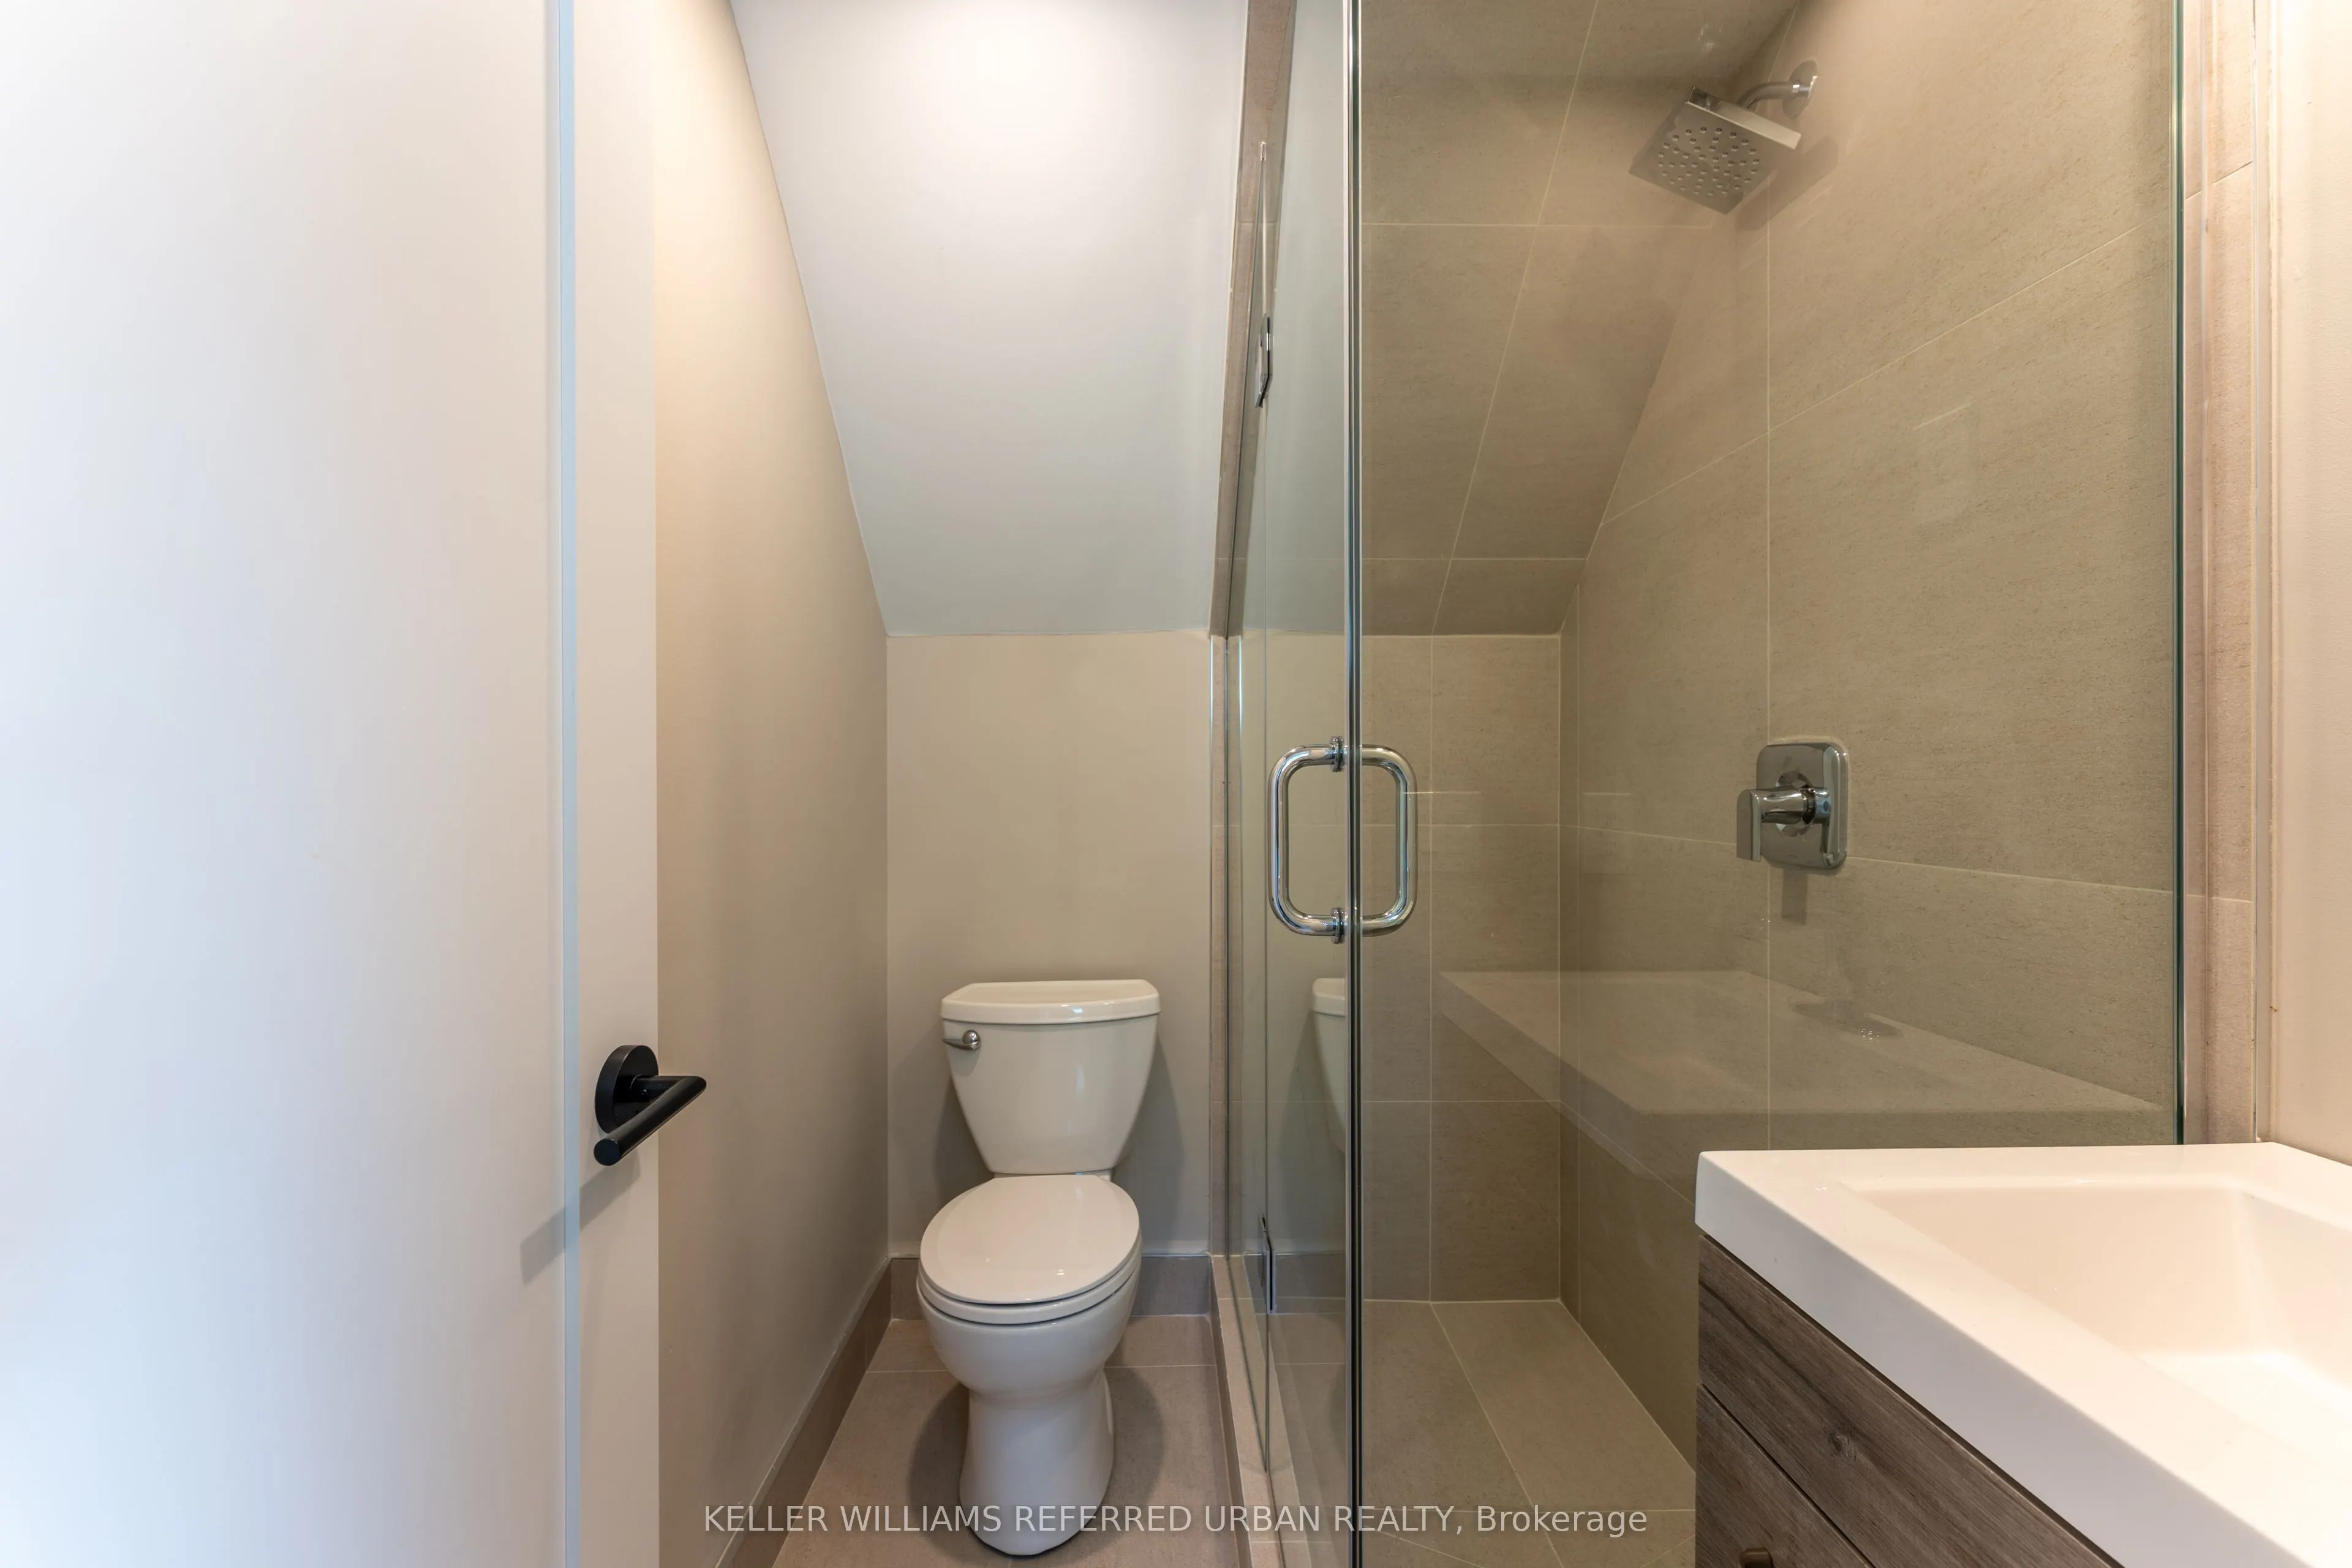
Washrooms
1
Square Footage
1100-1500 sqft
Basement
None
Heating Source
Electric
Heating Fuel
Heat Pump
Air Conditioning
Central Air
Family Room
No
Kitchens
1
Total Kitchens
1
Fireplace Features
No
Bedrooms
2
Total Bedrooms
2
Washrooms
1
Square Footage
1100-1500 sqft
Basement
None
Heating Source
Electric
Heating Fuel
Heat Pump
Air Conditioning
Central Air
Family Room
No
Kitchens
1
Total Kitchens
1
Fireplace Features
No
Exterior
Depth
120.0
Front
24.0
Driveway
Street Only
Lot Size
24 x 120.0 ft
Pool
None
Parking Spaces
0
Total Parking Spaces
0.00
Parking Description
None
Garage Spaces
0
Depth
120.0
Front
24.0
Driveway
Street Only
Lot Size
24 x 120.0 ft
Pool
None
Parking Spaces
0
Total Parking Spaces
0.00
Parking Description
None
Garage Spaces
0
Building Description
Style
2-Storey
Home Type
House
Subtype
Detached
Property Orientation
West
Exterior Finish
Stucco (Plaster)
Sewers
Sewer
Water Supply
Municipal
Possession Date
No Data
Style
2-Storey
Home Type
House
Subtype
Detached
Property Orientation
West
Exterior Finish
Stucco (Plaster)
Sewers
Sewer
Water Supply
Municipal
Possession Date
No Data
Community
Community
Blake-Jones
Community
Blake-Jones
Taxes & Fees
Central Air Conditioning
Included
Water
Included
Central Air Conditioning
Included
Water
Included
Room Types
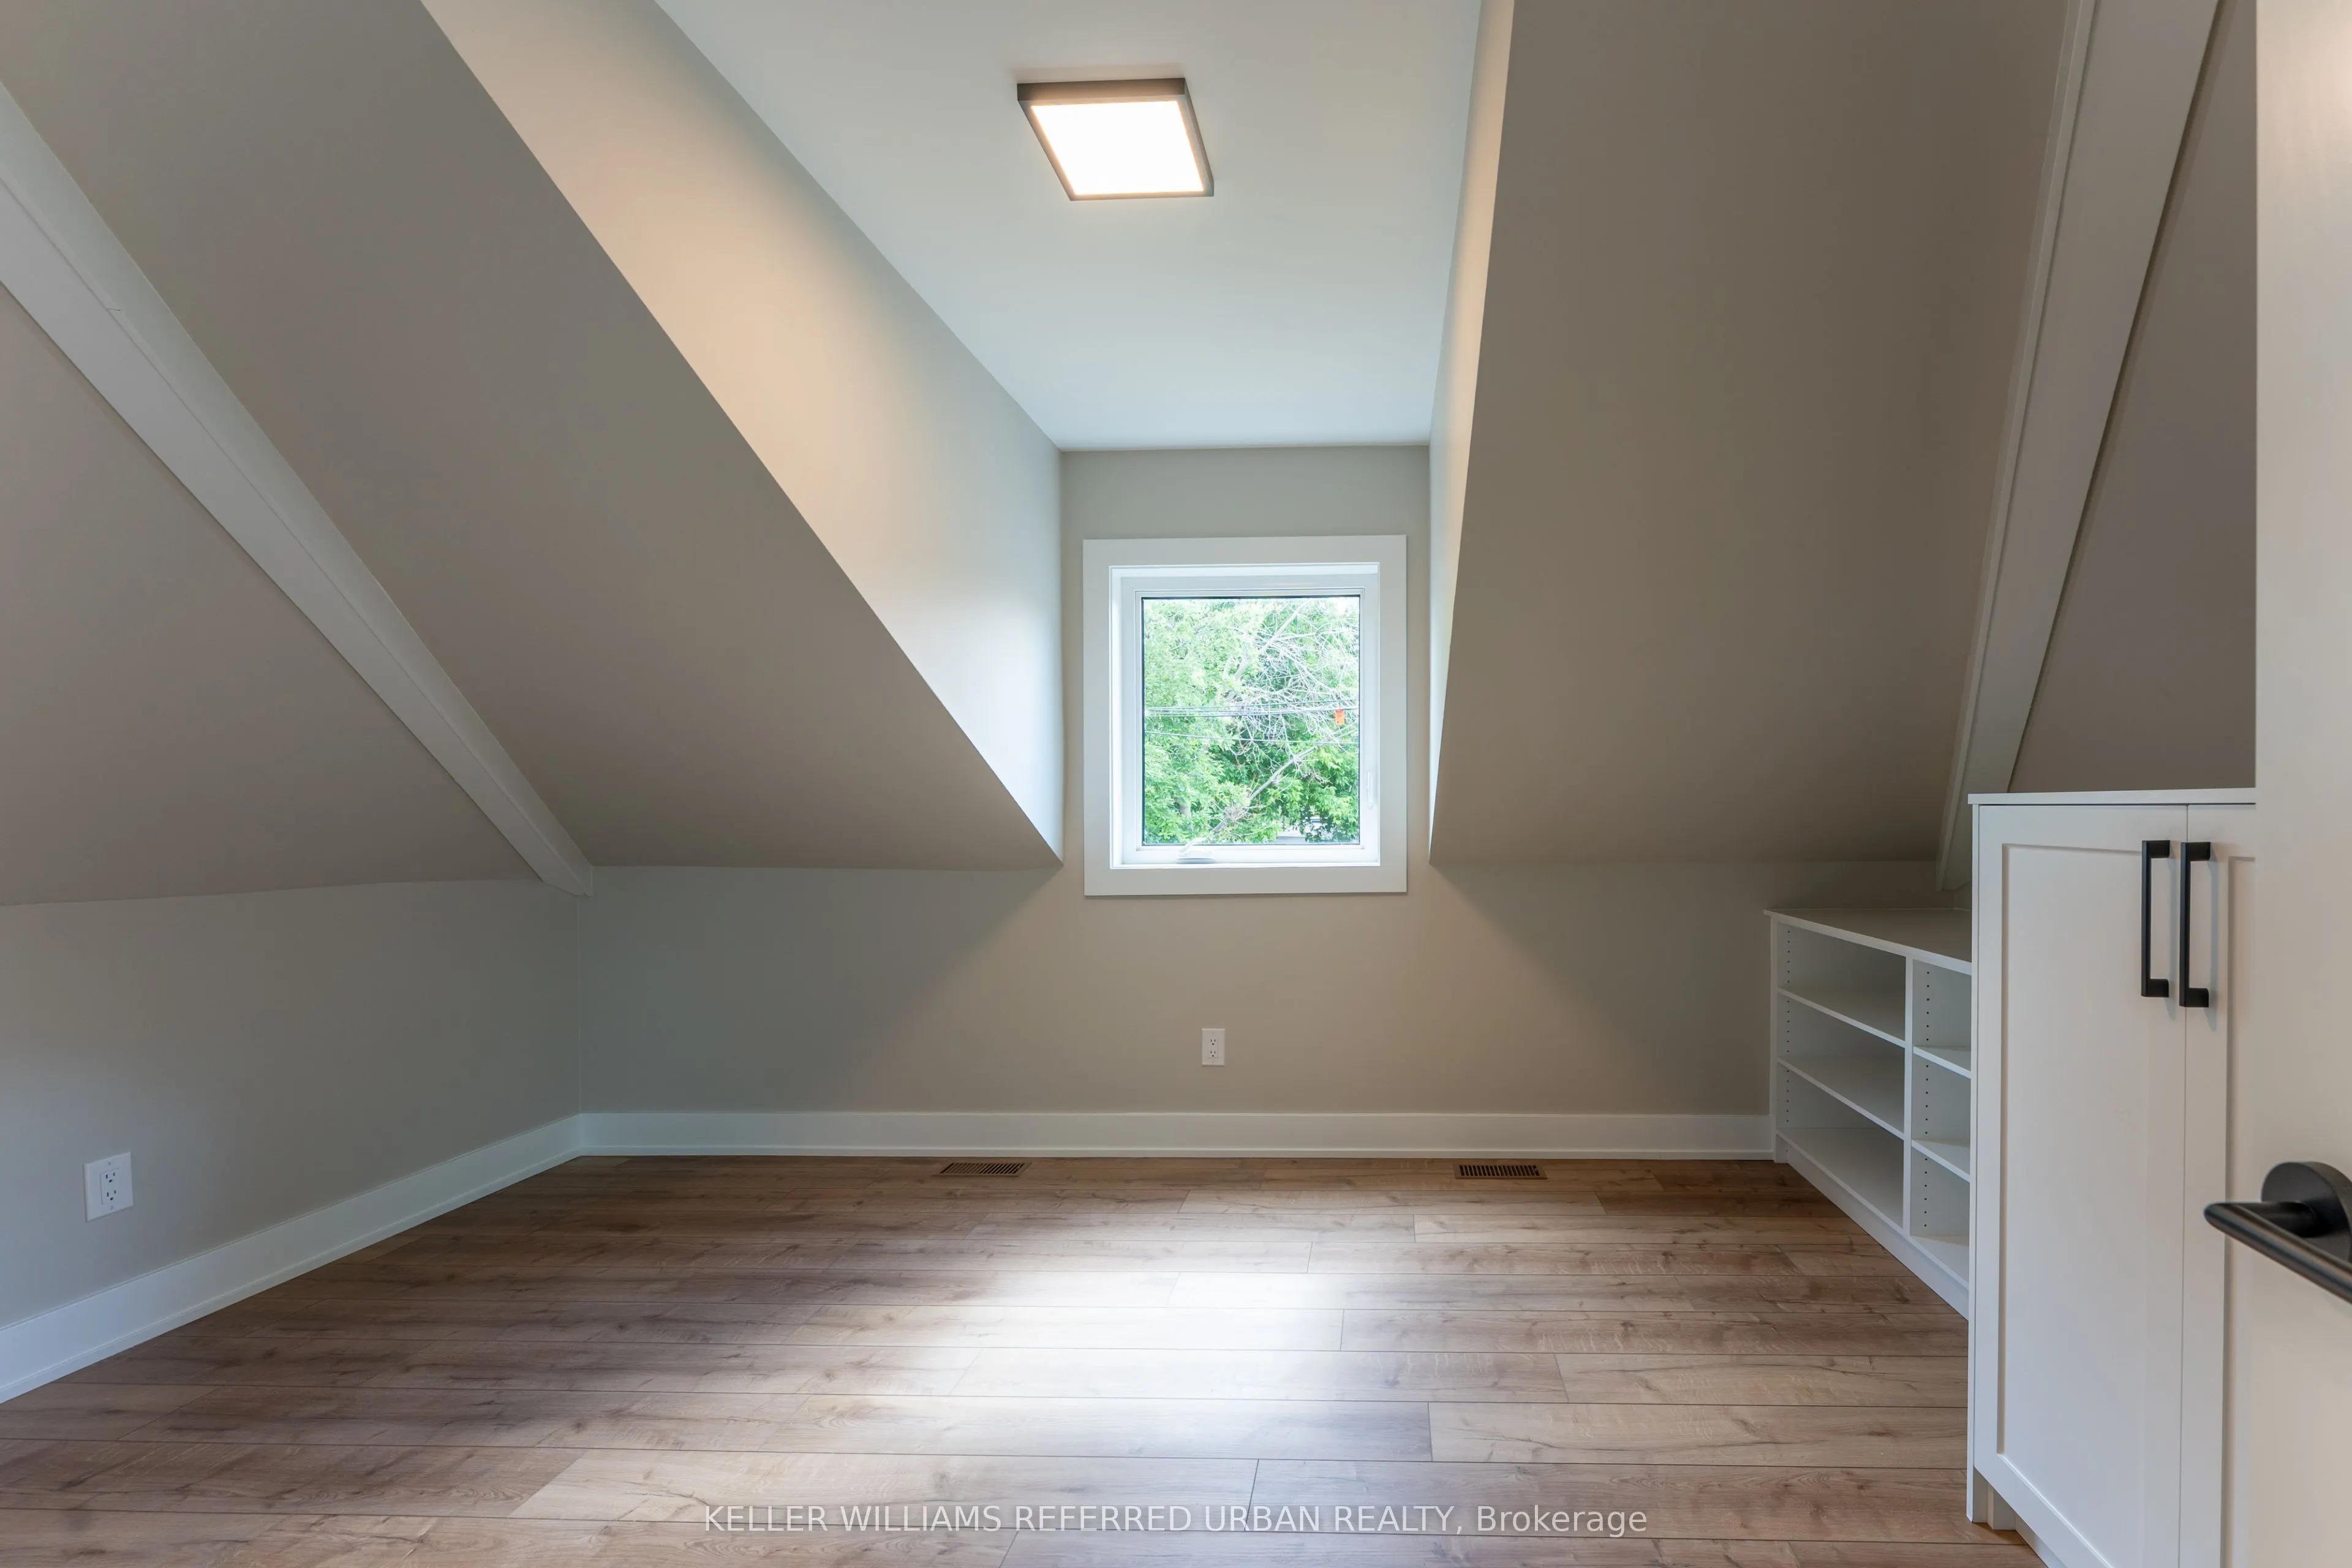
Bedroom
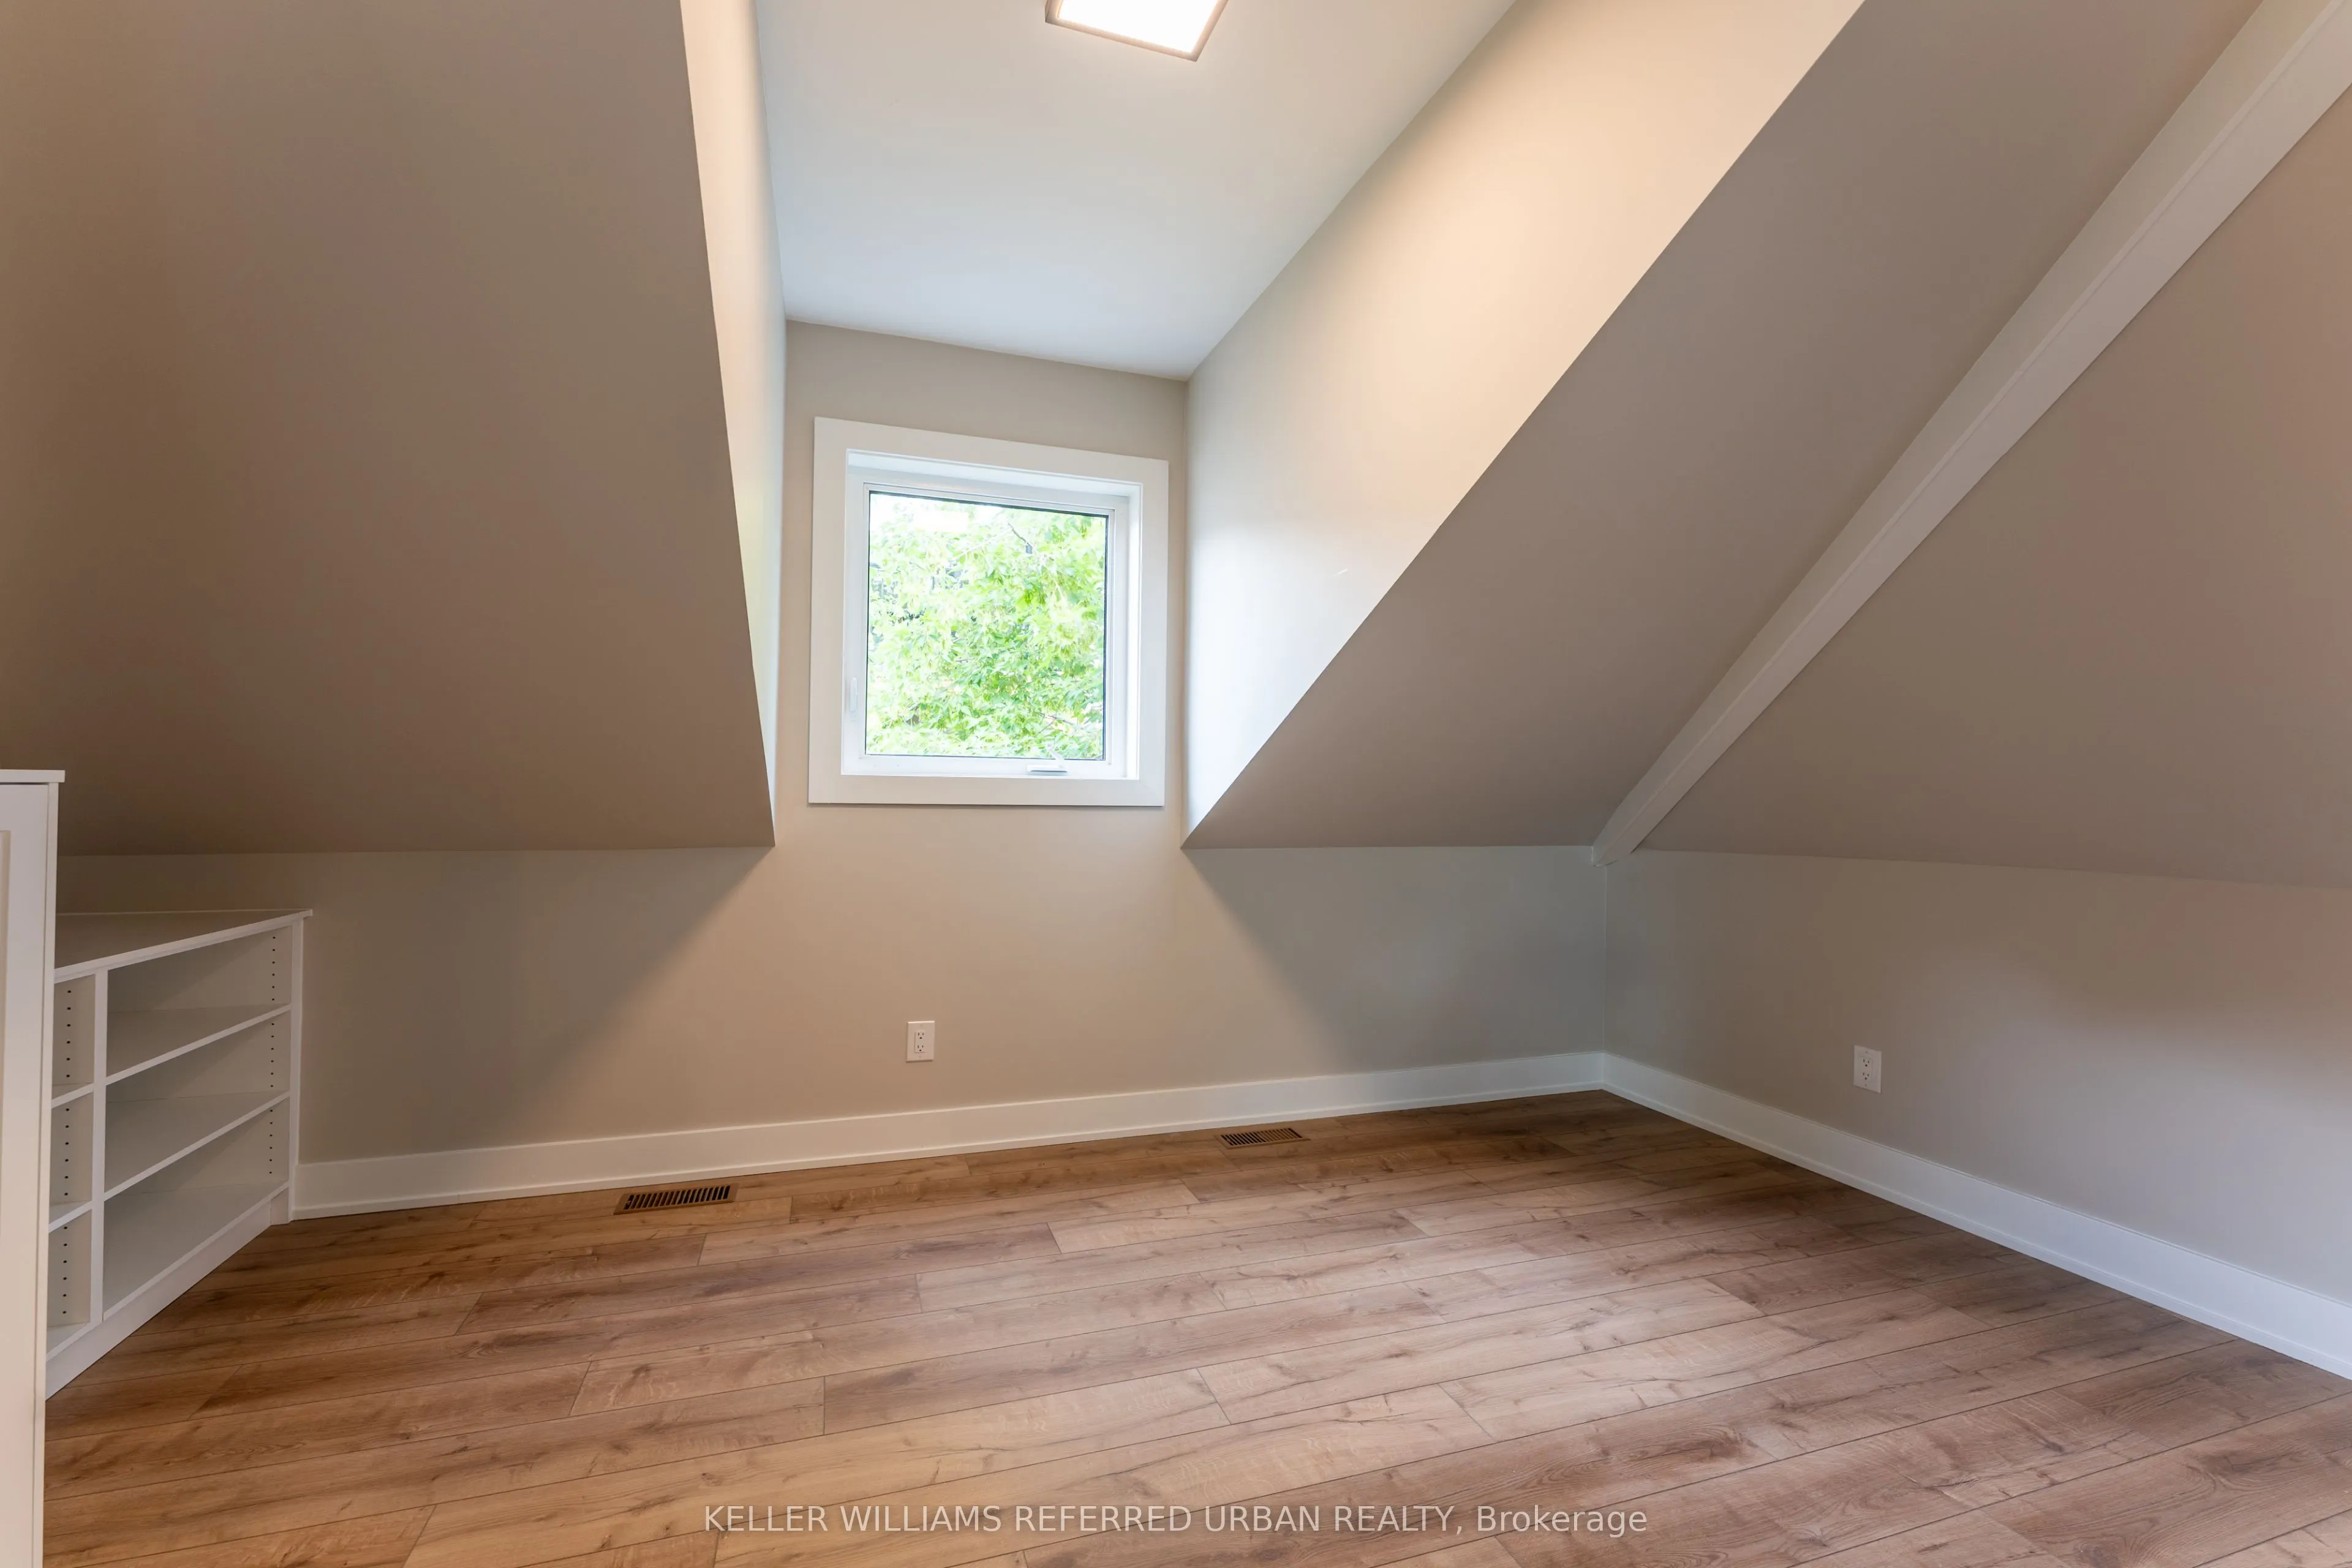
Hardwood Floor, Window
Dimensions 12.01 x 10.5 feet
126.1 sqft
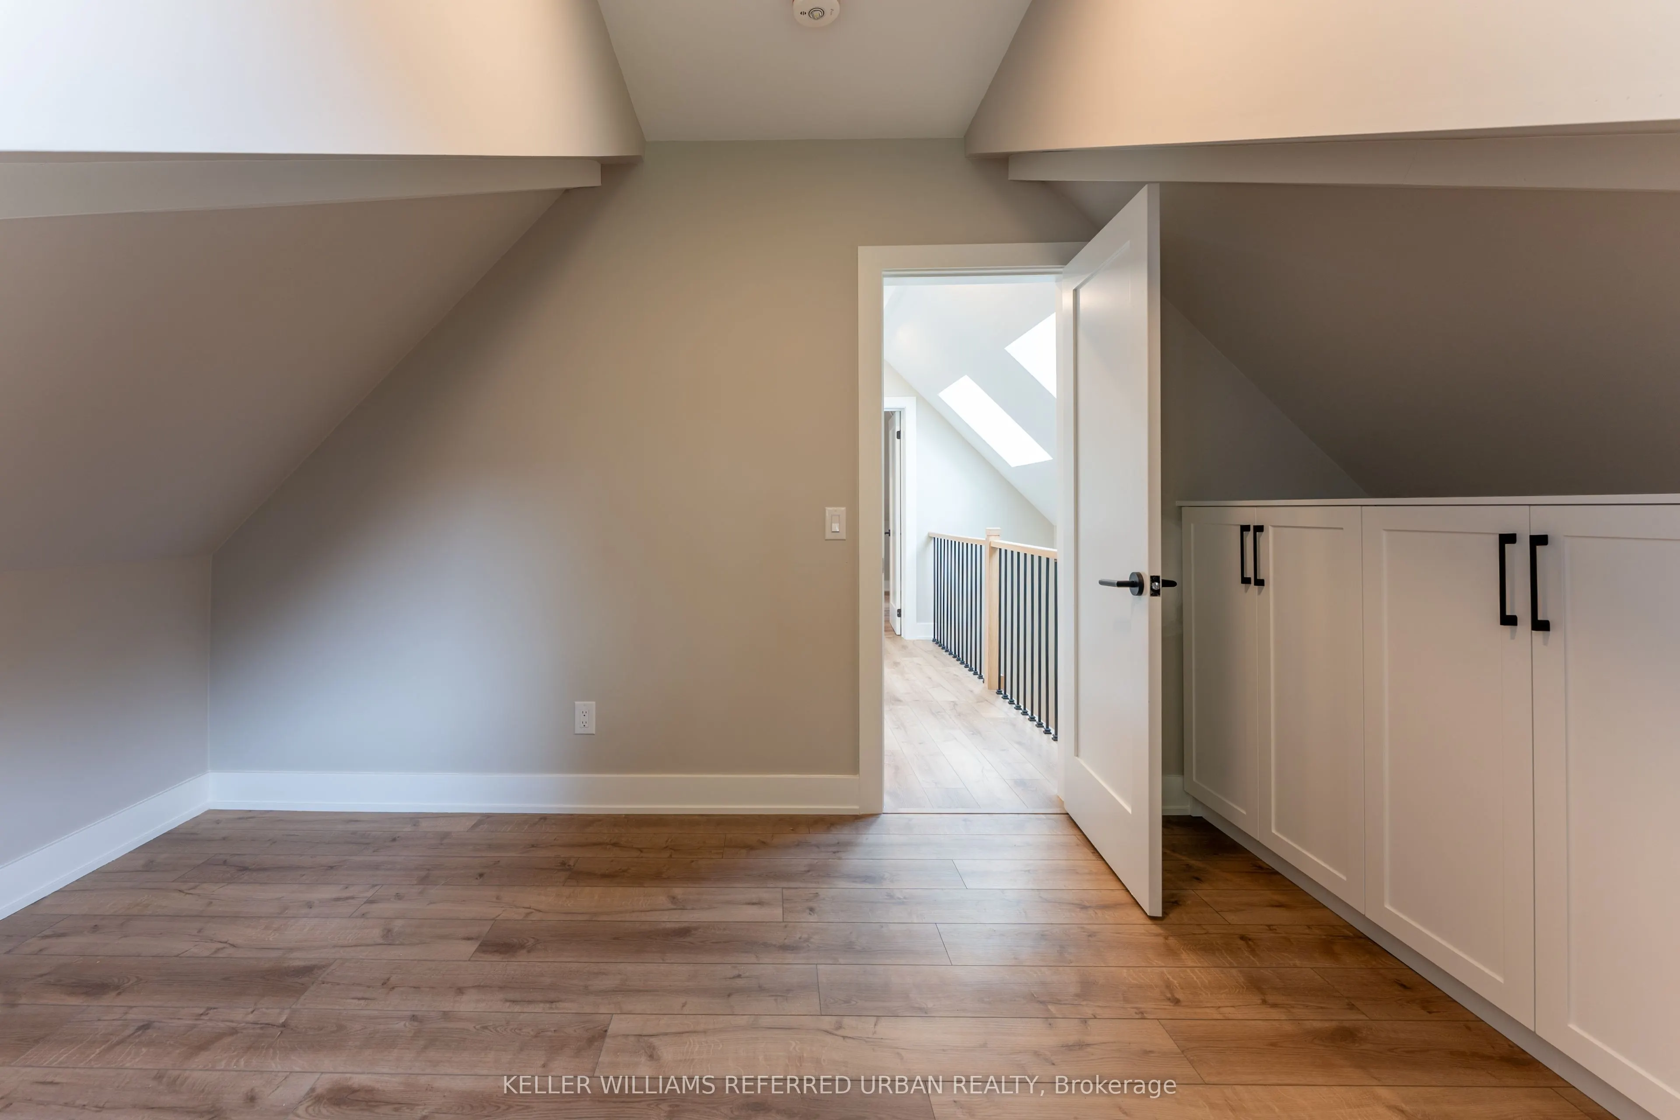
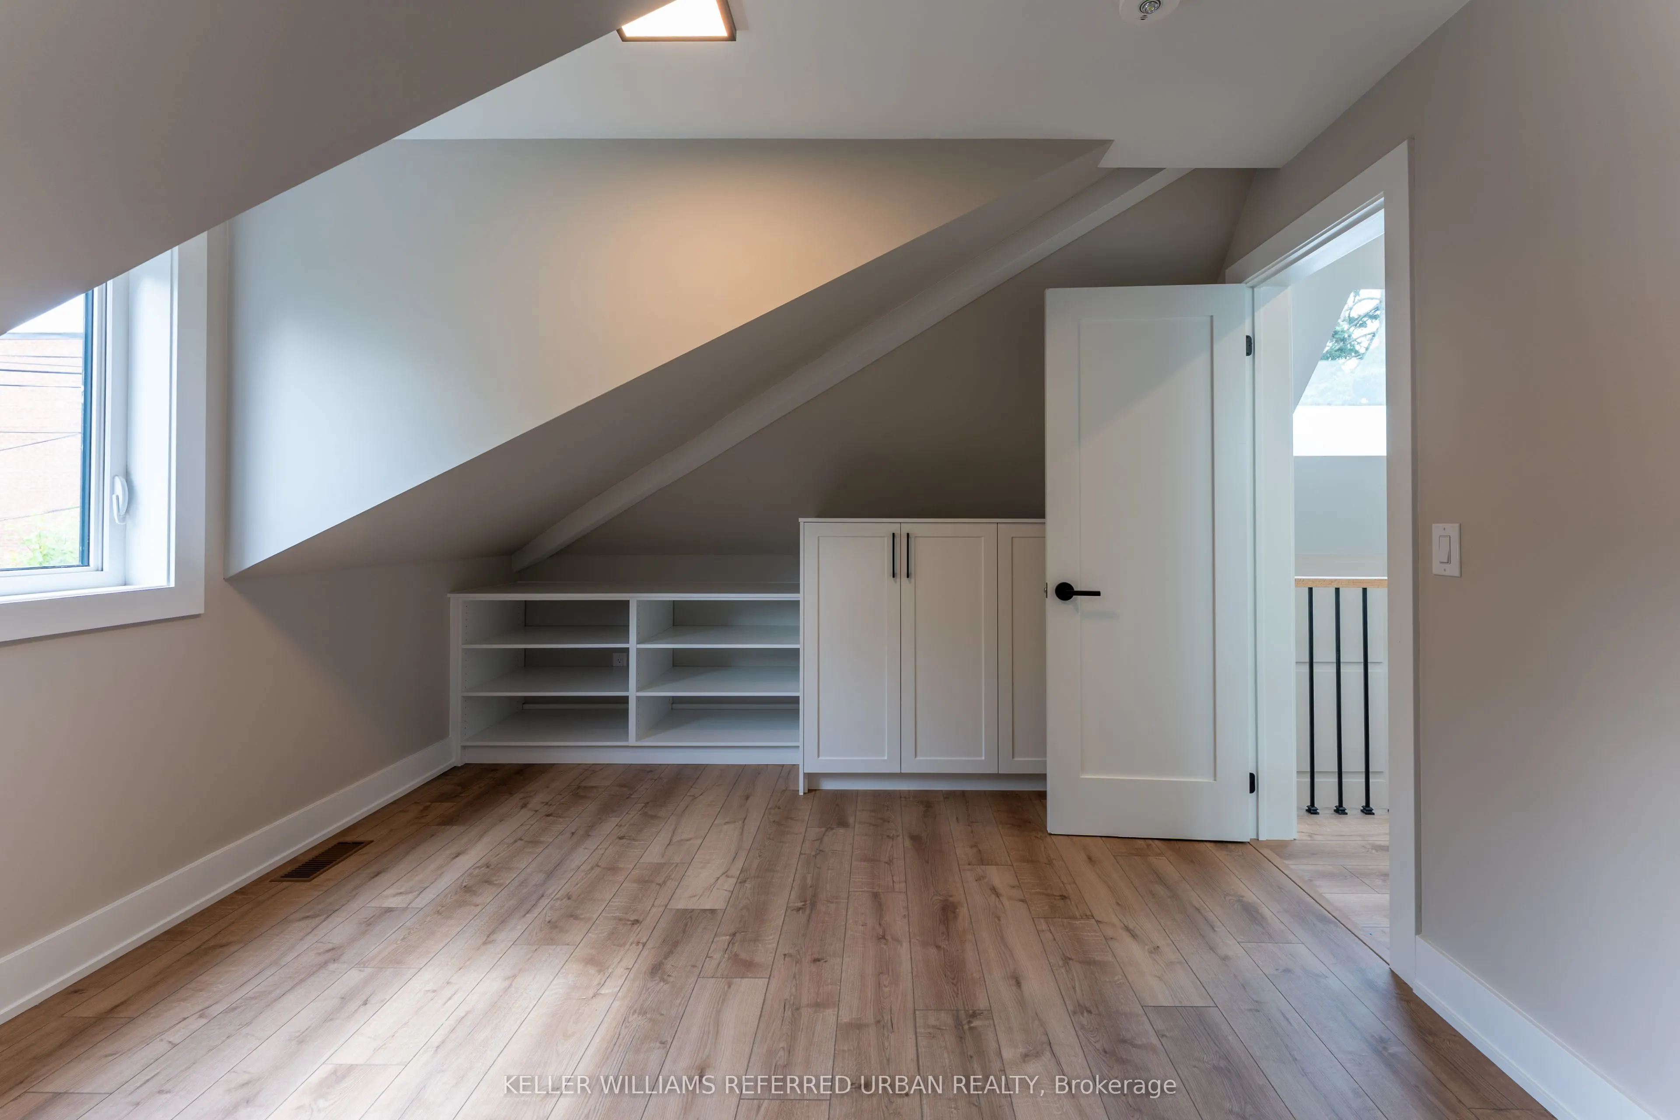
Bedroom 2
Hardwood Floor, Window
Dimensions 10.17 x 9.32 feet
94.78 sqft
Dining Room
Hardwood Floor, Combined w/Kitchen, W/O To Balcony