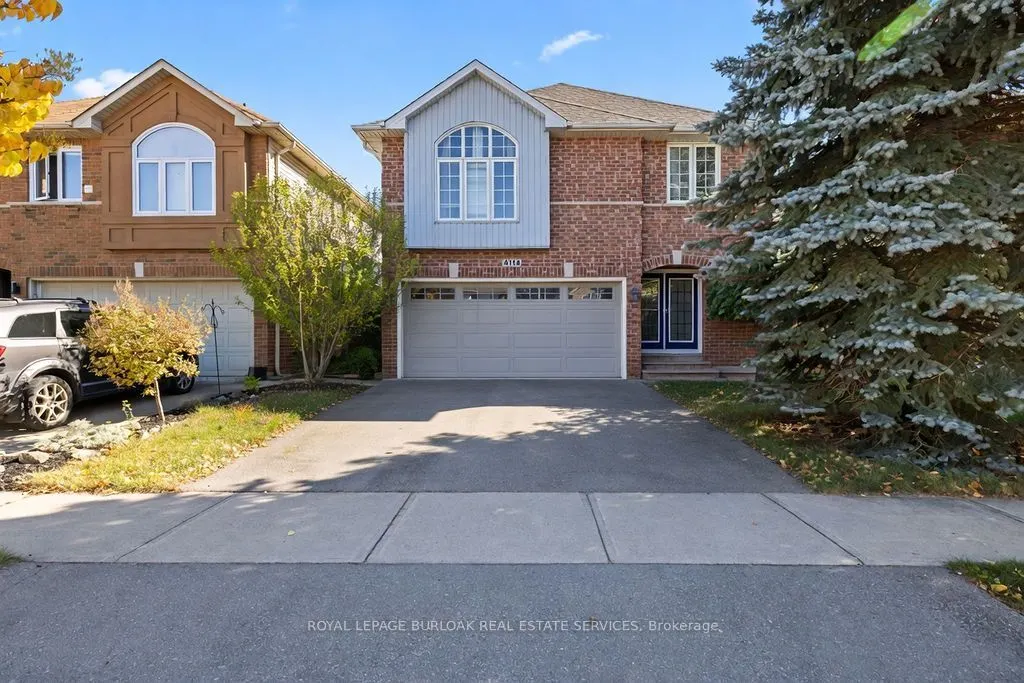
Welcome to this spacious Crystal Homes built, detached home in sought-after family neighbourhood , Tansley Woods. A warm, welcoming space designed for everyday family life. The heart of the home is the generous oak eat-in-kitchen with stainless steel appliances and plenty of room for busy breakfasts..., homework and casual dinners. Gather in the comfortable family room around the three- sided gas fireplace, entertain in the separate dining room or enjoy the bright living room with its impressive vaulted ceiling. Upstairs, the primary suite offers a walk-in closet and private ensuite, while three additional bedrooms provide space for children , guests or a home office . The open, unspoiled lower level, with a bathroom rough-in already in place- is ready to become a recreation room, playroom, gym or teen retreat. The roof, furnace and central air have all bee updated with approximately the last ten years. Outside, a newer deck overlooks the lush, tree-lined yard, inviting setting for summer dinner, playtime and quiet evenings. Tansley Woods is one of Burlington's easiest neighbourhoods to raise a family in. Tansley Woods Park is close for after-school play, with trails through the woods, the Itabashi Bridge, playgrounds, and courts for baseball, tennis, and pickleball. The Tansley Woods Community Centre is the neighbourhood hub, with a pool and waterslide, a gym, programs for every age, and the local library branch. Groceries, cafés, and everyday shops are a short drive at Upper Middle and Walker's Line and at Appleby Village, with Mapleview Centre close by for the bigger trips. Burlington's waterfront and downtown are an easy outing when you want the lake. Close to parks, trails, schools, Appleby GO, highway 407 and the QEW, this is a home with the space, comfort , and location to enjoy for years to come.
Full Property Details
Interior
Bedrooms
4
Total Bedrooms
4
Washrooms
3
Square Footage
2000-2500 sqft
Basement
Full,Unfinished
Heating Source
Gas
Heating Fuel
Forced Air
Air Conditioning
Central Air
Family Room
Yes
Kitchens
1
Total Kitchens
1
Fireplace Features
Yes
Bedrooms
4
Total Bedrooms
4
Washrooms
3
Square Footage
2000-2500 sqft
Basement
Full,Unfinished
Heating Source
Gas
Heating Fuel
Forced Air
Air Conditioning
Central Air
Family Room
Yes
Kitchens
1
Total Kitchens
1
Fireplace Features
Yes
Exterior
Depth
103.35
Front
36.42
Acreage
< .50
Driveway
Private Double
Lot Size
36 x 103.35 ft
Pool
None
Parking Spaces
2
Total Parking Spaces
4.00
Parking Description
Built-In
Garage Spaces
2
Depth
103.35
Front
36.42
Acreage
< .50
Driveway
Private Double
Lot Size
36 x 103.35 ft
Pool
None
Parking Spaces
2
Total Parking Spaces
4.00
Parking Description
Built-In
Garage Spaces
2
Building Description
Style
2-Storey
Home Type
House
Subtype
Detached
Year Built
16-30
Property Orientation
North
Exterior Finish
Brick,Vinyl Siding
Sewers
Sewer
Water Supply
Municipal
Possession Date
No Data
Style
2-Storey
Home Type
House
Subtype
Detached
Year Built
16-30
Property Orientation
North
Exterior Finish
Brick,Vinyl Siding
Sewers
Sewer
Water Supply
Municipal
Possession Date
No Data
Community
Community
Tansley
Community
Tansley
Taxes & Fees
Taxes
$6,365.81 /yr
Tax Year
2026
Occupancy
Owner
Taxes
$6,365.81 /yr
Tax Year
2026
Occupancy
Owner
Room Types
Bedroom
-
Dimensions 10.01 x 10.5 feet
105.1 sqft
Bedroom
-
Dimensions 11.68 x 8.99 feet
105 sqft
Bedroom
-
Dimensions 12.66 x 10.99 feet
139.13 sqft
Bedroom
-
Dimensions 16.67 x 12.99 feet
216.54 sqft
Dining Room
-
Dimensions 10.99 x 12.5 feet
137.38 sqft
Family Room
-
Dimensions 16.01 x 10.99 feet
175.95 sqft
Foyer
-
Dimensions 4.92 x 3.28 feet
16.14 sqft
Kitchen
-
Dimensions 16.01 x 10.66 feet
170.67 sqft
Living Room
-
Dimensions 12.5 x 10.5 feet
131.25 sqft
Similar Properties(No results)
Mortgage Calculator
Calculate your estimated monthly mortgage payment
Price
$1,199,999
$
%
%
Total cost of mortgage
$0
Monthly payment
By clicking Save, we will calculate your estimated mortgage for all properties using the saved values (down payment percentage, interest rate, and amortization).
The accuracy and applicability of this calculator are not guaranteed.